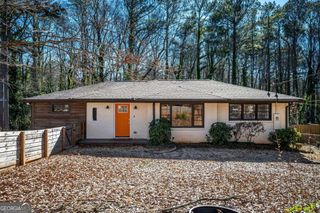
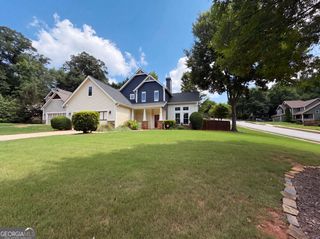
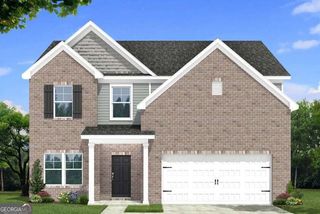
3108 Pheasant Drive, Decatur, GA 30034
- 5 beds |
- 3 baths |
- 2,649 sqft
 Single-Family Home
  Built in 1969
  0.61acre lot
 —— car garage
  $152/sqft
  Listed 9 days ago
Property Description
Beautifully updated and move-in ready, this spacious 5 bedroom, 3 bath home offers the perfect blend of modern style and everyday comfort. Fresh interior paint, new flooring, recessed lighting, and updated bathrooms create a clean, contemporary feel throughout. The open-concept floor plan is ideal for both daily living and entertaining, featuring a beautifully renovated kitchen with white cabinetry, quartz countertops, a large center island, updated appliances, and seamless flow into the main living and dining areas. The upper level features a spacious primary suite with a luxurious ensuite bathroom complete with a double vanity and a beautifully updated modern shower. Two additional bedrooms on this level share a stylishly renovated full bathroom. The finished terrace level expands your living space and is perfect for entertaining, featuring a fireplace, a wet bar, and plenty of room to gather. Two additional bedrooms and a full bathroom on the terrace level provide excellent space for guests, a home office, or multi-generational living. Recent improvements provide added peace of mind, including a newer HVAC system, an insulated crawl space, a termite monitoring system, and a roof and gutters that are only three years old. A two-car garage offers convenient parking and additional storage. Situated on a wooded lot in an established neighborhood, this home offers privacy while remaining close to shopping, dining, parks, schools, and major highways. Enjoy easy access to everything Decatur and Atlanta have to offer from this thoughtfully updated home that is truly move-in ready.
- Listing Status:
- Active
- Date Added:
- July 17, 2026
- Data Last Updated:
- July 26, 2026 at 7:08PM
- Listing Office:
- Keller Williams Realty Atlanta North : 770-509-0700
- Listing Agent:
- Janice Overbeck : 404-800-3159
- MLS ID:
- 10807732

- Style: Other
- Parking: GarageAttachedSide/Rear EntranceParking spaces: 2
- Roofing: Composition
- General: BrickMulti/SplitPillar/Post/Pier
- HOA Amenities: 0.0
- Originating MLS: Georgia MLS 2
- County: DeKalb
- Zoning: 15 091 06 011
- Utilities: Electricity AvailableNatural Gas AvailableSewer AvailableWater AvailableElectricity on Property
- Water: Public
- Sewer: Public Sewer
- Source: Georgia MLS 2
This listing courtesy of Janice Overbeck , Keller Williams Realty Atlanta North
Monthly Payment
- Principal & Interest $
- Property Taxes $
- Home Insurance $
- VA Funding Fee $