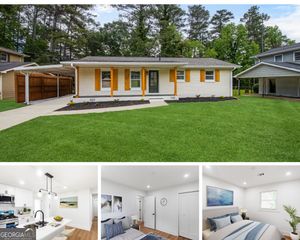
3210 Quincetree Lane, Decatur, GA 30034
- 3 beds |
- 2 baths |
- 1,440 sqft
 Rental
  Built in 1973
  871sqft lot
 —— car garage
  $1/sqft
  Listed 25 days ago
Property Description
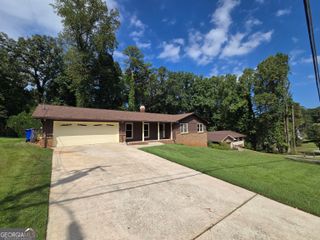
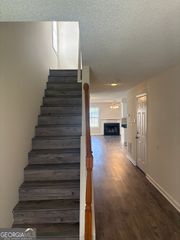
Welcome Home! This Beautifully Townhome has been totally RENOVATED! Step into timeless charm with a classic exterior and brand-new glass storm doors at both the front and back. Inside, you'll be captivated by the bright, pristine kitchen featuring **new appliances**, **energy-efficient windows**, and a **new water heater**-all designed for comfort and savings. Natural light fills every corner of the home, highlighting the **new luxury vinyl plank flooring** and **upgraded carpet** in the bedrooms and family room. The **updated bathroom** boasts stylish new fixtures and vanities, while **crown molding** adds a refined touch throughout. Outside, enjoy a **newly designed patio**, perfect for entertaining guests or relaxing in your private oasis! Conveniently located near I-285, I-20, Hartsfield-Jackson Airport, shopping, dining, and more-this townhome offers both beauty and accessibility. Don't miss your chance to lease this stunning move-in-ready home. THIS HOME HAS BEEN VIRTUALLY STAGE! SECTION 8 FRIENDLY
- Listing Status:
- Active
- Date Added:
- September 3, 2026
- Data Last Updated:
- September 26, 2026 at 5:08AM
- Listing Office:
- Vickie Lester Realty, LLC : 404-290-2463
- Listing Agent:
- Vickie Flanigan Lester : 770-853-4701
- MLS ID:
- 10839323

- Style: Brick/Frame
- Parking: CarportAssignedOver 1 Space per Unit
- Roofing: CompositionOther
- General: OtherTwo
- HOA Amenities: Other
- Originating MLS: Georgia MLS 2
- County: DeKalb
- Zoning: 15 090 05 020
- Utilities: Cable AvailableElectricity AvailableSewer ConnectedWater AvailableElectricity on Property
- Water: Public
- Sewer: Public Sewer
- Source: Georgia MLS 2
This listing courtesy of Vickie Flanigan Lester , Vickie Lester Realty, LLC
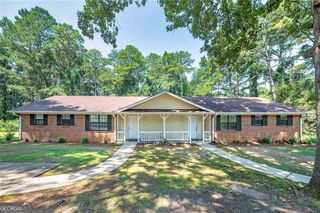
 New - 3 days ago