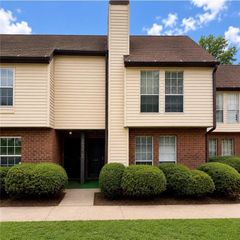
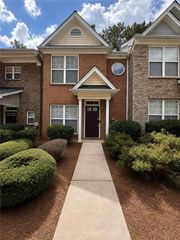
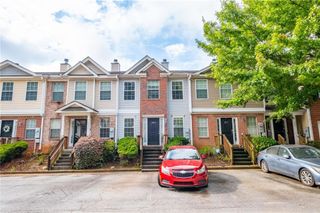
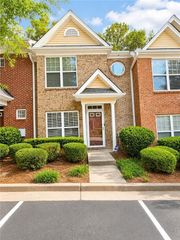
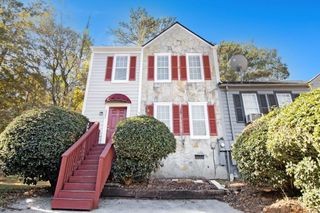
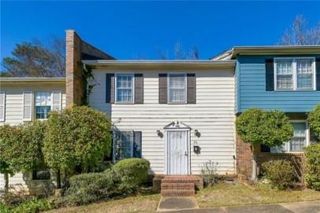
3216 Panthers Trace, Decatur, GA 30034
- 2 beds |
- 3 baths |
- 1,350 sqft
 Town Home
  Built in 2002
  871sqft lot
 —— car garage
  $104/sqft
  Listed 12 days ago
Property Description
Move right into this spacious 2-bedroom, 2.5-bath townhome offering a bright, open floor plan and low-maintenance living! The inviting family room features durable LVP flooring, a cozy corner fireplace, and abundant natural light with easy access to the private rear patio—perfect for relaxing or entertaining. The kitchen overlooks the main living area through a charming arched pass-through and offers ample cabinetry, generous counter space, and a breakfast area. Upstairs, you'll find two oversized bedrooms, each with its own private en-suite bath, including a spacious owner's suite with vaulted ceilings, dual vanities, a soaking tub, separate shower, and walk-in closet. A convenient main-level powder room, outdoor storage closet, and fenced patio complete this home. Ideally located near shopping, dining, parks, schools, and major highways for an easy commute. VA & FHA Eligible
- Listing Status:
- Active
- Date Added:
- July 30, 2026
- Data Last Updated:
- August 11, 2026 at 7:09AM
- Listing Office:
- EXP Realty, LLC. : 888-959-9461
- Listing Agent:
- JAMIE PARKER : 404-483-7816
- Contact:
- 888-959-9461
- MLS ID:
- 7812849

- General: Private EntrancePrivate Yard
- Style: TownhouseTraditional
- Other Structures: Patio
- Pool: None
- Parking: Parking LotParking spaces: 1
- Roofing: Composition
- Windows: Insulated Windows
- General: BrickBrick FrontVinyl SidingTwo
- Road/Access: City StreetCounty Road
- HOA Amenities: 275.0Monthly
- Originating MLS: First Multiple Listing Service
- County: Dekalb - GA
- Zoning: WESTBURY UNIT 10 . . . . . . . . . . . . . . . . . . 2-13-01 18 X 40 X 18 X 40 . . . . . . . . . . . . . . . . . .0.02AC15 089 05 010
- View: Neighborhood
- Fencing: None
- Utilities: Cable AvailableElectricity AvailableNatural Gas AvailablePhone AvailableSewer AvailableWater Available220 Volts
- Water: Public
- Sewer: Public Sewer
- Source: First Multiple Listing Service
This listing courtesy of JAMIE PARKER , EXP Realty, LLC.
Monthly Payment
- Principal & Interest $
- Property Taxes $
- Home Insurance $
- VA Funding Fee $