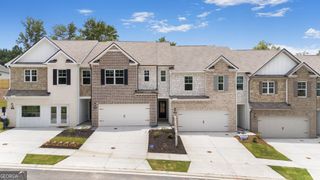
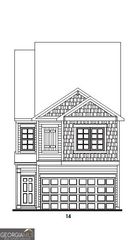
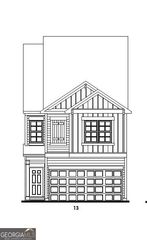
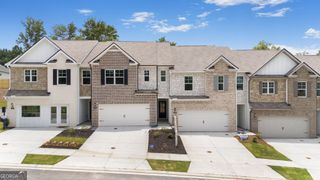
3566 Matthew Court LOT 48, Decatur, GA 30034
- 4 beds |
- 3 baths |
- 1,940 sqft
 Town Home
  Built in 2026
  —— sqft lot
  —— car garage
  $191/sqft
  Listed 17 days ago
Property Description
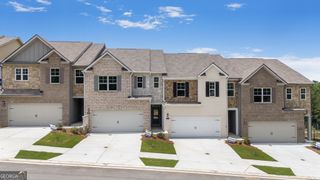
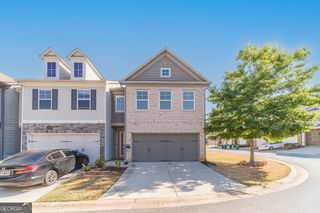
Welcome home to Harvest Park, conveniently located near local amenities, quick access to I20, I285 and a short drive to Downtown Decatur, Atlanta, Midtown, and Buckhead. Something truly special has arrived to Decatur, don't miss the opportunity to own a refined new home in an enclave created for those who want space, sophistication, and simplicity - an all in one beautifully designed community with the perfect location. Offering large luxury living with eye-catching brick exterior design, manicured lawn, 2-car garages, and spacious driveways for additional parking. This sod after 4-bedroom Sudbury (end unit) features loads of appointments...for our home chefs, a chef-inspired kitchen, large walk-in pantry, 42" white cabinets, large quartz kitchen island, and a spacious adjacent appointed dining area. With an open floor plan design, this home is perfect for everyday living and entertaining family and guests. Retreat to the oversized primary with lots of natural lighting, the open ensuite with separate shower and tub, dual culture marble vanity, water closet and huge walk-in closet completes the your private retreat. This expansive 4-Bedroom Sudbury delivers the comfort and presence of a single family home with the convenience of maintenance-free living...It's the best of both worlds! Harvest Park offers some of the largest floor plans in the area with low HOA fees, so any now... limited inventory. Lowest fixed-rate loan opportunities, down payment assistance available. *Interior images are stock photos of a Sudbury plan and are used for illustration purposes only, not of actual property* For direction to Harvest Park, GPS 471 Harvest Drive, Decatur, GA 30034.
- Listing Status:
- Active
- Date Added:
- July 10, 2026
- Data Last Updated:
- July 27, 2026 at 3:07PM
- Listing Office:
- D.R. Horton Realty of Georgia, Inc. : 770-730-7926
- Listing Agent:
- Su Hollowell : 404-372-4839
- MLS ID:
- 10803583

- Style: Brick FrontTraditional
- Parking: GarageAttachedKitchen LevelGarage Door OpenerParking spaces: 4
- Roofing: Composition
- Windows: Double Pane Windows
- General: BrickConcreteOtherTwoSlab
- HOA Amenities: InsuranceMaintenance GroundsReserve FundSecurity1200.0
- Originating MLS: Georgia MLS 2
- County: DeKalb
- Zoning: 0.0
- Utilities: Cable AvailableElectricity AvailableHigh Speed InternetPhone AvailableSewer AvailableUnderground UtilitiesWater Available220 VoltsElectricity on Property
- Water: Public
- Sewer: Public Sewer
- Source: Georgia MLS 2
This listing courtesy of Su Hollowell , D.R. Horton Realty of Georgia, Inc.
Monthly Payment
- Principal & Interest $
- Property Taxes $
- Home Insurance $
- VA Funding Fee $