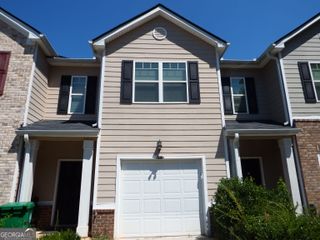
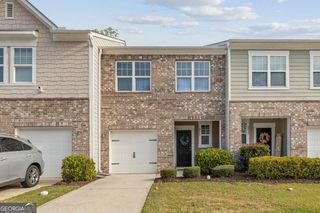
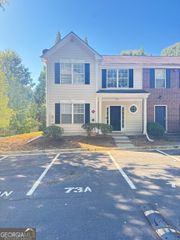
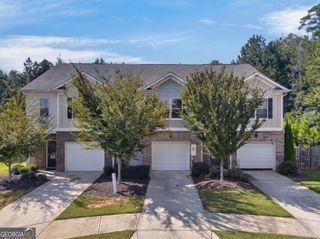
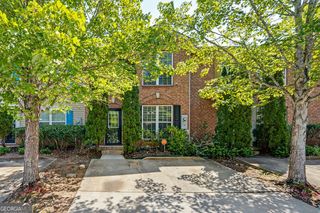
3704 Harvest Drive, Decatur, GA 30034
- 3 beds |
- 3 baths |
- 1,461 sqft
 Town Home
 Built in 2005
 1,742sqft lot
 —— car garage
 $154/sqft
 Listed 26 days ago
Property Description
Welcome home to 3704 Harvest Drive! Pristinely maintained and thoughtfully cared for, this beautiful 3-bedroom, 2.5-bath townhome offers an exceptional opportunity to enjoy comfortable living at an attractive price point. Step inside to discover approximately 1,460 square feet of inviting living space, featuring a spacious family room with a cozy fireplace, an open kitchen, and a functional floor plan perfect for both everyday living and entertaining. The home's exceptional upkeep is evident throughout, offering a welcoming atmosphere from the moment you enter. Upstairs, the generously sized primary suite provides a relaxing retreat with a walk-in closet and private ensuite bathroom featuring dual vanities, a garden tub, and a separate shower. Two additional bedrooms offer flexibility for guests, a home office, or additional living needs. An attached one-car garage provides added convenience and storage. Conveniently located in Decatur's Woodland community, this home offers easy access to shopping, dining, schools, and major highways, including I-285, making commuting throughout Metro Atlanta a breeze. Beautifully maintained, spacious, and affordably priced, 3704 Harvest Drive is a home you don't want to miss. Schedule your private tour today and see the pride of ownership for yourself!
- Listing Status:
- Active
- Date Added:
- October 16, 2026
- Data Last Updated:
- November 11, 2026 at 10:06PM
- Listing Office:
- Compass : 404-668-6621
- Listing Agent:
- Keisha N Carter : 678-929-6218
- MLS ID:
- 10873901

- Style: Traditional
- Parking: GarageAttachedGarage Door OpenerParking spaces: 2
- Roofing: Composition
- Windows: Storm Window(s)
- General: Vinyl SidingTwoSlab
- HOA Amenities: Other1800.0
- Originating MLS: Georgia MLS 2
- County: DeKalb
- Zoning: 15 061 12 092
- Utilities: Cable AvailableElectricity AvailableHigh Speed InternetSewer AvailableUnderground UtilitiesWater AvailableElectricity on Property
- Water: Public
- Sewer: Public Sewer
- Source: Georgia MLS 2
This listing courtesy of Keisha N Carter , Compass
Monthly Payment
- Principal & Interest $
- Property Taxes $
- Home Insurance $
- VA Funding Fee $

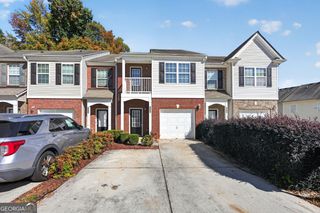
 New - 1 day ago