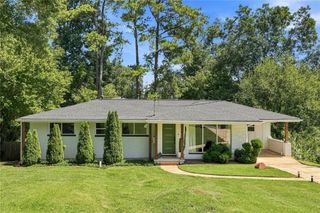
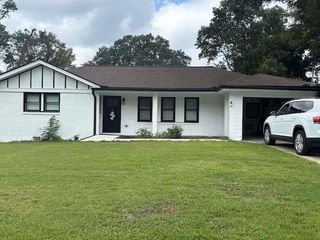
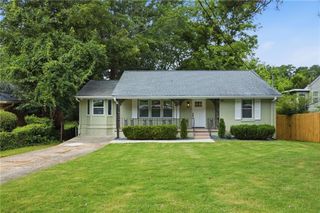
$399,900
4284 Magnolia Path, Decatur, GA 30034
- 4 beds |
- 3 baths |
- 1,135 sqft
 Single-Family Home
 Built in 1994
 0.49acre lot
 2 car garage
 $352/sqft
 Listed 16 days ago
Property Description
Welcome Home! Curb appeal, side entry garage and built perfectly on almost one-half acre. Enter the front door foyer with a formal living room and dining room on the right or to the left of the front door enter the hallway to the bright kitchen that is open to a spacious family room with fireplace and so much natural light. Upstairs to the double Owner's Suite with so much light and the opened Owner's bath with double vanity, seperate tub and double shower. A second bathroom upstairs for the additional two other bedrooms with the 4th bedroom being used as an office or study with a wall removed that overlooks the family room and kitchen. This is perfect for your lifestyle!
- Listing Status:
- Active
- Date Added:
- October 26, 2026
- Data Last Updated:
- November 11, 2026 at 7:06PM
- Listing Office:
- GG Sells Atlanta : 770-654-1283
- Listing Agent:
- Gwendolyn G McKinley : 770-654-1283
- Contact:
- gwenmckinley@bellsouth.net
- MLS ID:
- 7859648

- General: Private YardStorageStorageWorkshop
- Style: Traditional
- Other Structures: Front PorchRear PorchPatio
- Pool: None
- Parking: GarageGarage Door OpenerGarage Faces SideKitchen LevelLevel Driveway
- Roofing: Shingle
- Windows: Insulated WindowsShuttersWindow Treatments
- General: Brick FrontFrameTwoSlab
- Road/Access: City Street
- HOA Amenities: 484.0Annually
- Originating MLS: First Multiple Listing Service
- County: Dekalb - GA
- Zoning: 89 X 150 X 139 X 45 X 158 X 12 . . . . . . . . . 0.48AC YORKSHIRE AT DOGWOOD FARMS LOT 4 08/30/8915 063 06 078
- View: NeighborhoodTrees/Woods
- Fencing: None
- Utilities: Cable AvailableElectricity AvailableNatural Gas AvailablePhone AvailableSewer AvailableUnderground UtilitiesWater Available220 Volts
- Water: Public
- Sewer: Public Sewer
- Source: First Multiple Listing Service
This listing courtesy of Gwendolyn G McKinley , GG Sells Atlanta
Monthly Payment
$Est. Payment
- Principal & Interest $
- Property Taxes $
- Home Insurance $
- VA Funding Fee $