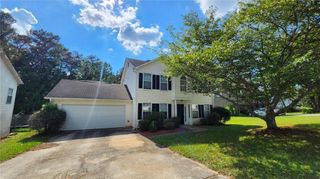
4411 Langdon Drive, Decatur, GA 30035
- 4 beds |
- 2 baths |
- 1,950 sqft
 Rental
  Built in 1967
  0.39acre lot
 —— car garage
  $1/sqft
  Listed 25 days ago
Property Description
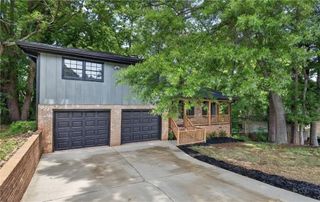
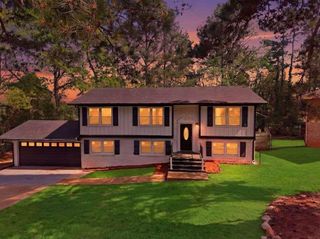
Welcome to The Langdon Estate, a beautifully updated brick split-level home tucked on a quiet cul-de-sac beside a creekside setting. This move-in ready 4-bedroom, 2-bathroom home offers a rare kind of calm, where classic architecture meets thoughtful modern updates. Step inside to warm hardwood floors and bright, sunlit living spaces throughout. The heart of the home is a fully updated eat-in kitchen featuring stainless steel appliances, granite countertops, and a tile backsplash, ideal for quiet mornings or lively gatherings. The spacious living room is anchored by a charming brick wood-burning fireplace, adding warmth and character to the split-level layout. Each bedroom offers generous natural light and ceiling fans, while the updated bathroom features a stylish vanity with quartz-look countertops. The in-unit washer and dryer keep everyday life simple, and the two-car carport means you'll never circle the block looking for a spot. Outside, the classic all-brick exterior and established landscaping create timeless curb appeal. The backyard unfolds into a spacious, tree-lined retreat framed by its natural creekside surroundings, a peaceful escape that still feels close to everything Decatur has to offer. This is more than a place to live. It's a home that feels like an exhale. Property Highlights: Brick split-level architecture with classic charm Quiet cul-de-sac location Creekside setting with mature, tree-lined backyard Updated eat-in kitchen with stainless steel appliances Granite countertops and tile backsplash Brick wood-burning fireplace Bright, sunlit living spaces with recessed lighting Rich hardwood floors throughout Ceiling fans in bedrooms Updated bathroom vanity In-unit washer/dryer Two-car carport Move-in ready No Personal Care homes No Section 8 Housing Vouchers Applicant Screening Criteria: No prior evictions No bankruptcies Proof of income required (income guidelines apply) Income minimum 3x Rent Credit and background check required ( 600+) Come experience The Langdon Estate for yourself, schedule your private showing today.
- Listing Status:
- Active
- Date Added:
- July 3, 2026
- Data Last Updated:
- July 27, 2026 at 2:09AM
- Listing Office:
- Keller Williams Realty Intown ATL : 404-541-3500
- Listing Agent:
- Jemella Gibbs : 770-899-7520
- MLS ID:
- 7798508

- General: Private Yard
- Style: Traditional
- Other Structures: Front PorchPatio
- Pool: None
- Parking: Carport
- Roofing: Shingle
- Windows: Wood Frames
- General: Brick 4 SidesThree Or More
- Road/Access: Private Road
- Originating MLS: First Multiple Listing Service
- County: Dekalb - GA
- Zoning: 15 159 01 106
- View: Creek/Stream
- Fencing: None
- Utilities: Cable AvailableElectricity AvailableNatural Gas AvailablePhone AvailableSewer AvailableWater Available
- Source: First Multiple Listing Service
This listing courtesy of Jemella Gibbs , Keller Williams Realty Intown ATL
 New - 2 days ago