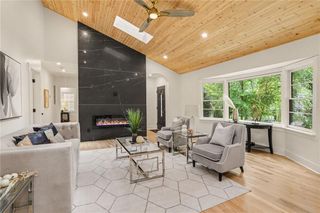
444 Glendale Avenue NE, Decatur, GA 30030
- 4 beds |
- 2 baths |
- 1,938 sqft
 Single-Family Home
 Built in 1939
 0.25acre lot
 —— car garage
 $439/sqft
 Listed 19 days ago
Property Description
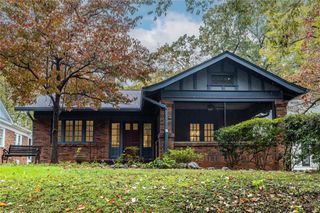
Well priced home in desirable Glendale Estates. This home is ready renovations and upgrades. There are many architectural details that add to the charm of the home; including; built-in cabinets and bookshelves in the living room corner cabinets in the dining room an arched wall in the kitchen, breakfast area in the kitchen. The screened porch is off both the kitchen and the dining room The kitchen has a breakfast area with windows overlooking the back yard with a view of Glenlake Park and French doors to the screened porch. There is an outbuilding for storage. The owners added a sunroom in the front of the house. There are two bedrooms and one bath downstairs and upstairs stairs two bedrooms and one bath and lots of attic eave storage The unfinished basement has a lot of storage. Walkable to the Square in Decatur or Glen Lake Park. there is a path to the park from the back yard of the property. Don't miss out on this wonderful home waiting for your personal touches. The systems are updated including Roof; 5 years old HVAC;2024 Hot water heater; 3-4 years old
- Listing Status:
- Active
- Date Added:
- October 23, 2026
- Data Last Updated:
- November 11, 2026 at 10:06PM
- Listing Office:
- Harry Norman REALTORS : 404-897-5558
- Listing Agent:
- Pamela Hughes : 404-626-3604
- Contact:
- 404-897-5558
- MLS ID:
- 7858594

- General: Private YardStorageOutbuilding
- Style: BungalowTraditional
- Other Structures: Front PorchDeck
- Pool: None
- Parking: DrivewayKitchen LevelLevel DrivewayParking spaces: 3
- Roofing: Composition
- Windows: None
- General: Brick FrontStoneWood SidingOne and One HalfConcrete Perimeter
- Road/Access: City Street
- HOA Amenities: 0.0
- Originating MLS: First Multiple Listing Service
- County: Dekalb - GA
- Zoning: .18 007 06 043
- View: Neighborhood
- Fencing: None
- Utilities: Cable AvailableElectricity AvailableNatural Gas Available220 Volts
- Water: Public
- Sewer: Public Sewer
- Source: First Multiple Listing Service
This listing courtesy of Pamela Hughes , Harry Norman REALTORS
Monthly Payment
- Principal & Interest $
- Property Taxes $
- Home Insurance $
- VA Funding Fee $


 New - 16 hours ago