4480 Raleigh Drive, Decatur, GA 30034
- 3 beds |
- 2 baths |
- 2,195 sqft
 Single-Family Home
 Built in 1965
 0.5acre lot
 —— car garage
 $155/sqft
 Listed 12 days ago
Property Description
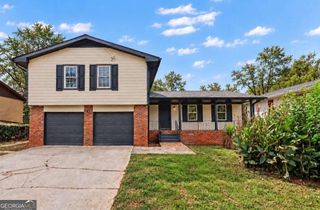
Welcome to 4480 Raleigh Drive, a beautifully renovated four sided brick ranch that truly has it all! If you have been searching for a home that feels brand new, offers incredible space, and is completely move in ready, look no further! With over 2,000 square feet of living space, this stunning home has undergone an extensive renovation with almost everything replaced, especially throughout the interior. From the moment you pull into the long driveway that comfortably accommodates multiple vehicles, you will immediately appreciate everything this property has to offer. The oversized front porch welcomes you home and provides the perfect place to relax and enjoy your morning coffee. Step inside and prepare to be amazed by the enormous open concept layout that offers more living space than you could ever imagine! The main living area is so spacious that you can easily fit an oversized sectional, a massive TV, and all your favorite furniture without ever feeling crowded. With the possibility of having two separate living rooms, the opportunities to make this home your own are endless! One of the most impressive features is the beautiful fully finished sunroom, surrounded by windows that bring in an abundance of natural light and create the perfect setting for a game room, entertainment area, or even your very own pool table. Every corner of this home has been thoughtfully updated to offer the perfect combination of space, comfort, and modern finishes! The completely remodeled kitchen is an absolute beauty, featuring brand new cabinets, gorgeous granite countertops with an L shaped design, a beautiful white backsplash, all new appliances, and an abundance of cabinet space. A separate laundry room adds even more convenience to the home. All bedrooms are generously sized, especially the spacious primary suite, which offers plenty of room for your bedroom furniture and more. The fully renovated bathrooms feature beautiful tile flooring, new vanities with spacious quartz countertops, and stunning walk in showers. The oversized primary bathroom is especially impressive, featuring a beautiful double sink vanity and plenty of room to comfortably get ready for your day. The list of upgrades throughout this home is extensive! Enjoy brand new LVP flooring throughout the main living areas, fresh interior and exterior paint, all new interior and exterior doors, brand new windows throughout, new recessed lighting, and beautiful new light fixtures. Major improvements include all new electrical wiring and a new electrical panel, completely new plumbing, a brand new A/C system, new Sheetrock throughout, and new insulation. The roof has also been inspected and found to be in great condition, while the water heater remains in great condition as well. With so many major improvements already completed, this home offers the comfort and convenience of a beautifully updated property without the hassle of taking on renovations yourself. Sitting on approximately half an acre, this beautiful corner lot offers plenty of privacy, flat land, and endless opportunities to enjoy the outdoors. The property also includes two storage sheds in the backyard, providing plenty of additional space for tools, equipment, and storage. Conveniently located just minutes from Highway 20 and Wesley Chapel Road, you will enjoy easy access to shopping, restaurants, and many of your favorite everyday destinations. With its solid four sided brick construction, extensive renovations, incredible amount of living space, and spacious lot, this is a home you truly do not want to miss. Make this beautiful home yours today and experience everything 4480 Raleigh Drive has to offer!
- Listing Status:
- Active
- Date Added:
- October 30, 2026
- Data Last Updated:
- November 11, 2026 at 8:09PM
- Listing Office:
- eXp Realty : 888-959-9461
- Listing Agent:
- Ezequiel Rivera : 404-434-5291
- MLS ID:
- 10882350

- Style: Brick 4 Side
- Parking: None
- Roofing: Tar/Gravel
- General: BrickConcreteOne
- HOA Amenities: None
- Originating MLS: Georgia MLS 2
- County: DeKalb
- Zoning: 15 127 05 022
- Utilities: Electricity AvailableNatural Gas AvailableWater AvailableElectricity on Property
- Water: Public
- Sewer: Public Sewer
- Source: Georgia MLS 2
This listing courtesy of Ezequiel Rivera , eXp Realty
Monthly Payment
- Principal & Interest $
- Property Taxes $
- Home Insurance $
- VA Funding Fee $