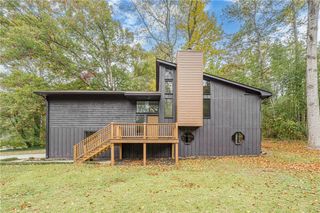
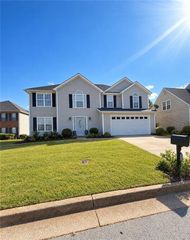
4606 Galleon Crossing, Decatur, GA 30035
- 4 beds |
- 3 baths |
- 2,872 sqft
 Single-Family Home
 Built in 2002
 0.28acre lot
 2 car garage
 $113/sqft
 Listed 2 months ago
Property Description
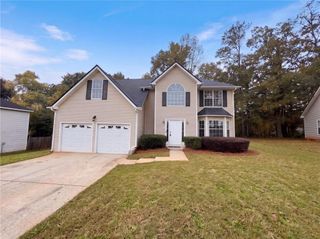
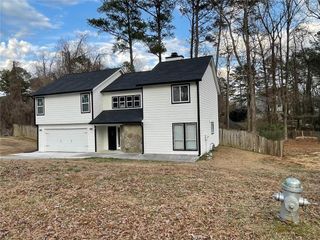
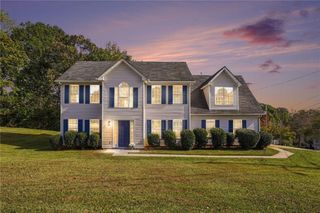
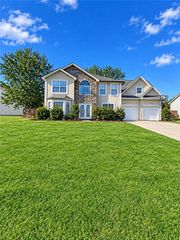
Located in an established Decatur neighborhood with no HOA, this 4-bedroom, 3-bath home offers a flexible floor plan and ample living space. Neutral paint throughout provides a versatile backdrop, while the main level offers multiple living spaces, a dedicated dining room, and room for a home office. The kitchen features ample cabinet storage and a breakfast nook, with a separate laundry room and full bathroom adding everyday convenience. Upstairs, the spacious primary suite offers room for a sitting area or additional workspace, along with a walk-in closet and an ensuite bath featuring a dual-sink vanity, soaking tub, and separate shower. Three additional generously sized bedrooms share a full bathroom. Outside, the fenced front and back yards provide added privacy and usable outdoor space, while the backyard patio is surrounded by mature trees. Convenient to shopping, restaurants, Exchange Park recreation facilities, and major highways, this property offers flexibility for homeowners and investors alike.
- Listing Status:
- Pending
- Date Added:
- October 15, 2026
- Data Last Updated:
- November 12, 2026 at 3:08AM
- Listing Office:
- Keller Williams Rlty Consultants : 678-287-4800
- Listing Agent:
- The Curtin Team : 678-287-4848
- Contact:
- 678-287-4800
- MLS ID:
- 7843932

- General: Double VanityTray Ceiling(s)Walk-In Closet(s)
- Rooms: Family RoomLaundryLiving RoomOffice
- Appliances: DishwasherGas RangeRange Hood
- Laundry: Laundry RoomMain Level
- Basement: None
- Flooring: CarpetCeramic TileOther
- A/C: Ceiling Fan(s)Central Air
- Heating: Forced Air
- Fireplace: Family RoomFireplaces: 1
- Disability Feature: None
- Eco/Green Feature: NoneNone
- General: Private YardRain Gutters
- Style: Traditional
- Other Structures: Patio
- Pool: None
- Parking: AttachedGarageGarage Door OpenerLevel Driveway
- Roofing: Composition
- Windows: Bay Window(s)
- General: BrickTwoConcrete Perimeter
- Road/Access: City Street
- Originating MLS: First Multiple Listing Service
- County: Dekalb - GA
- Zoning: HAIRSTON FORREST PHASE 2 UNIT 1 BLOCK E LOT 148 5-31-02 85 X 142 X 85 X 142 . . . . . . . . . . . . . . . . . 0.28AC15 160 02 113
- View: NeighborhoodTrees/Woods
- Fencing: Back YardFencedFront YardPrivacy
- Utilities: Electricity AvailableSewer AvailableWater Available220 Volts
- Water: Public
- Sewer: Public Sewer
- Source: First Multiple Listing Service
This listing courtesy of The Curtin Team , Keller Williams Rlty Consultants
Monthly Payment
- Principal & Interest $
- Property Taxes $
- Home Insurance $
- VA Funding Fee $

 New - 21 hours ago