483 Sherman Way, Decatur, GA 30033
- 2 beds |
- 2 baths |
- 1,279 sqft
 Rental
  Built in 1986
  392sqft lot
 —— car garage
  $1/sqft
  Listed 4 days ago
Property Description
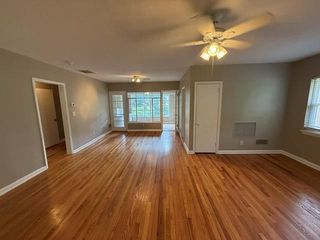
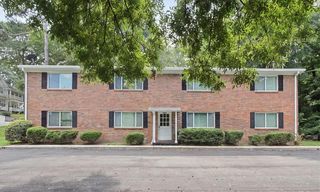
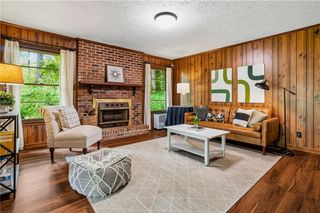
Fully renovated, move-in ready, and surrounded by some of North Decatur’s most desirable destinations. This spacious 2-bedroom, 2-bath condo stands out with a true roommate-style floor plan, impressive storage, and a large covered patio overlooking peaceful wooded surroundings. Inside, LVP hardwood-style flooring with no carpet flows throughout. The generous living room features a fireplace, built-in bookshelves, mirrored accent wall, and recessed lighting. The renovated kitchen brings a fresh, modern feel with soft-close cabinetry, quartz countertops, stainless steel appliances including a distinctive 4-door refrigerator, pantry, and breakfast bar overlooking the dining area. The oversized primary suite offers 2 large closets and a renovated ensuite bath with dual vanity and walk-in shower. Across the home, the spacious second bedroom and full bath with soaking tub provide privacy for guests, roommates, or a dedicated home office. Thoughtfully placed closets and storage throughout make it easy to keep everything organized without sacrificing living space. The oversized covered patio is a standout, creating an additional living and entertaining space surrounded by mature trees. Washer and dryer, additional storage, and convenient parking add to the home's everyday functionality. And the location delivers. Emory University, Emory Hospital, the CDC, and Atlanta VA Medical Center are all nearby, with Decatur Square and Virginia-Highland just minutes away. Everyday errands are easy, with a Publix-anchored shopping center, restaurants, and conveniences just 1 block away. For buyers thinking ahead, current rental-cap availability may provide additional flexibility, subject to HOA guidelines and availability. Some photos are virtually staged.
- Listing Status:
- Active
- Date Added:
- September 22, 2026
- Data Last Updated:
- September 26, 2026 at 5:08AM
- Listing Office:
- Atlanta Fine Homes Sotheby's International : 404-237-5000
- Listing Agent:
- Gerald Evans : 470-442-5011
- Contact:
- 470-442-5011
- MLS ID:
- 7841358

- General: BalconyCourtyardGardenLightingPrivate EntranceOther
- Style: Barndominium
- Other Structures: Terrace
- Pool: None
- Parking: DetachedParking spaces: 2
- Roofing: Composition
- Windows: Insulated Windows
- General: BrickConcreteFrameOne
- Road/Access: City Street
- Originating MLS: First Multiple Listing Service
- County: Dekalb - GA
- Zoning: 18 051 21 025
- View: City
- Fencing: None
- Utilities: Cable AvailableElectricity AvailableNatural Gas AvailableSewer AvailableUnderground UtilitiesWater Available
- Source: First Multiple Listing Service
This listing courtesy of Gerald Evans , Atlanta Fine Homes Sotheby's International
 New - 3 days ago