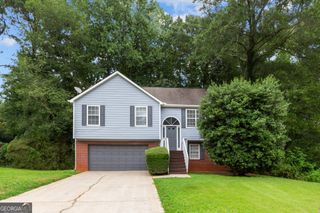
4974 Windsor Downs Drive, Decatur, GA 30035
- 3 beds |
- 3 baths
 Rental
  Built in 1989
  6,970sqft lot
 —— car garage
  $——/sqft
  Listed 11 days ago
Property Description
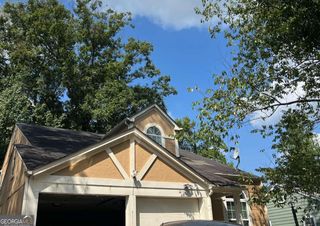
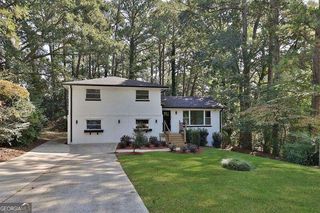
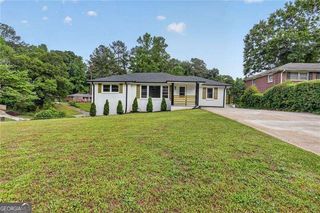
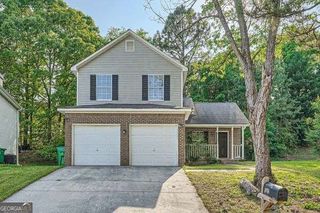
Welcome to 4974 Windsor Downs Dr! This spacious 3-bedroom, 2.5-bath single-family home offers a comfortable and functional layout with plenty of additional living space. The main level features a bright living area with fireplace, a dedicated dining area, a versatile bonus room ideal for a home office, and a beautifully updated kitchen with granite countertops, white cabinetry, stainless steel appliances, and a gas range. Upstairs, the spacious primary suite features a private bathroom with double vanity, separate tub and shower, along with two additional bedrooms and a full bathroom. The finished basement provides flexible bonus space perfect for a recreation room, home gym, media room, or additional living area. Enjoy outdoor living on the elevated rear deck, plus the convenience of an attached 2-car garage. Available for occupancy September 30. Tenant responsible for utilities. Credit and background screening required. Schedule your showing today! Bienvenido a 4974 Windsor Downs Dr! Esta espaciosa casa unifamiliar de 3 habitaciones y 2.5 banos ofrece una distribucion comoda y funcional, con excelentes espacios adicionales. El nivel principal cuenta con una sala luminosa con chimenea, un area de comedor independiente, un versatil espacio adicional ideal para oficina en casa y una hermosa cocina actualizada con encimeras de granito, gabinetes blancos, electrodomesticos de acero inoxidable y estufa a gas. En el segundo nivel encontraras una amplia habitacion principal con bano privado, tocador doble, tina y ducha separadas, ademas de dos habitaciones adicionales y un bano completo. El basement terminado ofrece un espacio flexible perfecto para sala de entretenimiento, gimnasio, media room o area adicional de estar. Disfruta tambien del espacio exterior en el deck elevado en la parte posterior, ademas de la comodidad de un garaje adjunto para 2 vehiculos. Disponible para ocupacion a partir del 30 de septiembre. El inquilino sera responsable de los servicios. Se requiere verificacion de credito y antecedentes. Agenda tu visita hoy!
- Listing Status:
- Active
- Date Added:
- September 14, 2026
- Data Last Updated:
- September 26, 2026 at 3:07AM
- Listing Office:
- Real Broker, LLC : 855-450-0442
- Listing Agent:
- Michel Calmet : 470-913-6120
- MLS ID:
- 10848485

- Style: Traditional
- Parking: GarageAttachedParking spaces: 2
- Roofing: Composition
- Windows: Double Pane Windows
- General: BrickVinyl SidingTwo
- HOA Amenities: None
- Originating MLS: Georgia MLS 2
- County: DeKalb
- Zoning: 16 008 01 014
- View: Seasonal ViewView
- Fencing: Front Yard
- Utilities: Electricity AvailableNatural Gas AvailableSewer AvailableWater AvailableElectricity on Property
- Water: Public
- Sewer: Public Sewer
- Source: Georgia MLS 2
This listing courtesy of Michel Calmet , Real Broker, LLC

 New - 23 hours ago