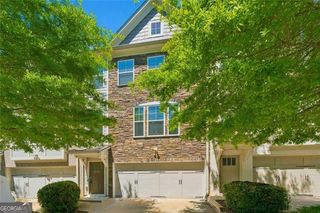
884 Counterpoint Drive LOT 25, Decatur, GA 30032
- 3 beds |
- 3 baths |
- 1,912 sqft
 Town Home
  Built in 2026
  2,962sqft lot
 —— car garage
  $222/sqft
  Listed 17 days ago
Property Description
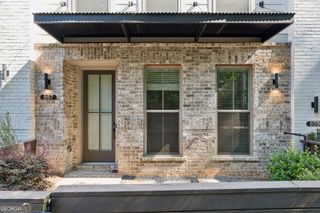
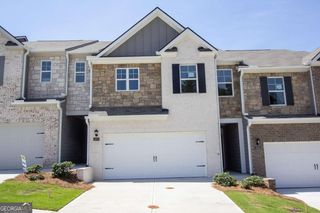
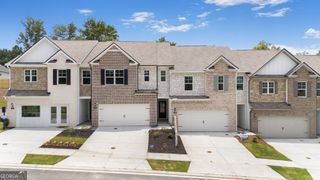
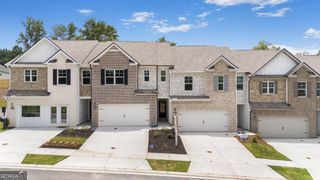
Estimated Completion October 2026 Salisbury Plan Lot 25- End Unit with Deck... incentives up to $15k Flex Cash plus up to $15k Closing cost with preferred lender ENDS SEPTEMBER 30, 2026. - New Construction Townhome in Decatur, GA. Experience modern townhome living at Porter Reserve in Decatur, GA. The Salisbury Plan features an open-concept layout with a chef-inspired kitchen, pendant lights, white cabinetry, stainless steel appliances, and sleek modern finishes. Enjoy a spacious primary suite, luxury plank flooring in main living areas, plush carpeting in bedrooms, a private front patio, and a two-car garage. Community & Amenities: Dog park and scenic walking trails for outdoor recreation Low-maintenance modern living in a vibrant Decatur neighborhood Prime Location & Convenience: 10 minutes to Downtown Decatur - restaurants, shops, and nightlife 8 minutes to DeKalb Farmers Market - fresh groceries and international cuisine Easy access to Kensington MARTA Station, I-285, and Electric Owl Studios Reach Hartsfield-Jackson Atlanta International Airport in ~35 minutes via MARTA Nearby Attractions & Lifestyle: Outdoor activities at Mason Mill Park and Stone Mountain Park Live music, cultural events, and festivals in Downtown Decatur Trendy brunch spots, coffee shops, and craft breweries in Avondale Estates Porter Reserve combines modern townhome design with neighborhood charm, offering Decatur's best-kept secret for convenient, stylish living near Atlanta. Perfect for homebuyers seeking a vibrant lifestyle with easy access to work, entertainment, and travel. Schedule a Showing Today! Up to $15k Flex Cash plus Up to $15k toward closing costs with preferred lender See Sales Consultant for details. This home qualifies for Georgia Dream Down payment assistance program ask for more info.
- Listing Status:
- Active
- Date Added:
- September 8, 2026
- Data Last Updated:
- September 26, 2026 at 3:07AM
- Listing Office:
- McKinley Properties LLC : 678-691-4048
- Listing Agent:
- April Jenkins : 678-614-1417
- MLS ID:
- 10841905

- Style: A-Frame
- Parking: GarageAttachedKitchen LevelGarage Door Opener
- Roofing: Composition
- General: OtherTwoSlab
- HOA Amenities: Maintenance Structure1080.0
- Originating MLS: Georgia MLS 2
- County: DeKalb
- Zoning: 0.0
- Utilities: Cable AvailableElectricity AvailableHigh Speed InternetSewer AvailableUnderground UtilitiesElectricity on Property
- Water: Public
- Sewer: Public Sewer
- Source: Georgia MLS 2
This listing courtesy of April Jenkins , McKinley Properties LLC
Monthly Payment
- Principal & Interest $
- Property Taxes $
- Home Insurance $
- VA Funding Fee $