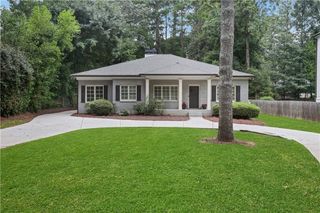
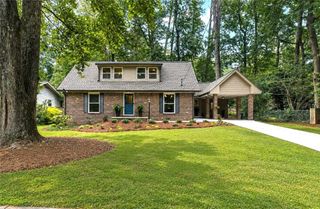
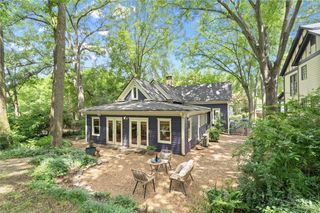
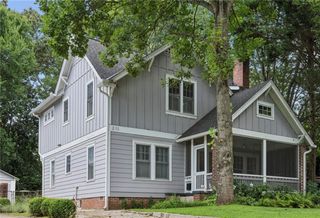
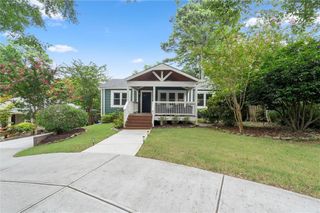
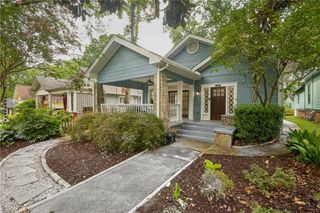
906 Heritage Place, Decatur, GA 30033
- 4 beds |
- 3 baths |
- 2,040 sqft
 Single-Family Home
  Built in 1985
  4,792sqft lot
 2 car garage
  $355/sqft
  Listed 5 days ago
Property Description
Welcome to Heritage Hills, one of Decatur's most desirable neighborhoods, located in the highly sought-after Fernbank Elementary School District. This beautifully updated split-level home offers 4 bedrooms, 3 full bathrooms, and approximately 2,040 square feet of flexible living space. The renovated kitchen features quartz countertops, complemented by updated bathrooms, new flooring throughout, and a new HVAC system and water heater (2023). The main-level primary suite includes a walk-in closet and renovated ensuite bath, while the lower level provides additional living space ideal for guests, a home office, or recreation. Enjoy the spacious new deck overlooking the private fenced backyard, a lower patio for entertaining, and the added bonus of a separate workshop behind the attached two-car garage. Just minutes from Medlock Park, you'll enjoy baseball fields, a community pool, playgrounds, scenic walking and biking trails, and easy access to Emory, the CDC, Children's Healthcare of Atlanta, Downtown Decatur, shopping, and dining. Move-in ready and perfectly located, this home offers the best of intown living.
- Listing Status:
- Active
- Date Added:
- August 6, 2026
- Data Last Updated:
- August 11, 2026 at 1:06PM
- Listing Office:
- Keller Williams Realty Metro Atlanta : 404-564-5560
- Listing Agent:
- Stephanie George : 470-530-7874
- Contact:
- 404-564-5560
- MLS ID:
- 7816185

- General: Private EntrancePrivate YardRain Gutters
- Style: EuropeanTraditional
- Other Structures: DeckPatio
- Pool: None
- Parking: GarageGarage Door OpenerGarage Faces FrontElectric Vehicle Charging Station(s)
- Roofing: Composition
- Windows: Insulated WindowsPlantation Shutters
- General: Synthetic StuccoMulti/SplitConcrete Perimeter
- Road/Access: City Street
- HOA Amenities: 0.0
- Originating MLS: First Multiple Listing Service
- County: Dekalb - GA
- Zoning: See Remine Docs18 103 04 049
- View: Other
- Fencing: Back Yard
- Utilities: Cable AvailableElectricity AvailableNatural Gas AvailablePhone AvailableSewer AvailableWater Available110 Volts220 Volts
- Water: Public
- Sewer: Public Sewer
- Source: First Multiple Listing Service
This listing courtesy of Stephanie George , Keller Williams Realty Metro Atlanta
Monthly Payment
- Principal & Interest $
- Property Taxes $
- Home Insurance $
- VA Funding Fee $