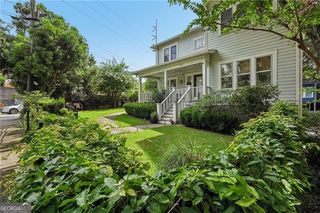
940 S McDonough Street, Decatur, GA 30030
- 4 beds |
- 3 baths |
- 2,027 sqft
 Single-Family Home
  Built in 1942
  10,019sqft lot
 —— car garage
  $395/sqft
  Listed 16 days ago
Property Description
Ideally situated in the heart of Oakhurst, this charming 4BR/3BA cottage is an easy walk to City of Decatur schools, McKoy Park, the Rev. Roy Moss Urban Waterfall, Oakhurst Village, and about one mile to downtown Decatur - putting Porchfest, the Wine Stroll, and some of the city's best restaurants and coffee shops practically at your door. The main level open concept features a refreshed kitchen with a custom butcher block island by the Scotsman Company - as featured on HGTV's Hometown - new stainless appliances, and brand new windows throughout that flood the space with natural light. Cozy up by the gas firelog or step out to the partially enclosed back deck overlooking a branch of Shoal Creek. Upstairs, the owner's retreat is a true escape - generous enough for a home office and workout space, with sweeping views of the lush backyard through large new picture windows with operable side panels perfect for those autumn evenings. The en suite features a glass-enclosed double shower, dual vanity, and walk-in closet. The main level hosts three additional bedrooms - one with a private en suite, two sharing a full bath. The partially finished basement adds flexible living space and walks out to a garage with ample storage and project workspace. Out back, a fire pit and two outbuildings round out the property - ready for hobbies, a workshop, or a detached home office with a little TLC. This is an amazing opportunity if you're looking for an affordable 4 bedroom home in an amazing Oakhurst location!
- Listing Status:
- Active
- Date Added:
- September 9, 2026
- Data Last Updated:
- September 26, 2026 at 3:07AM
- Listing Office:
- Keller Williams Realty : 404-564-5560
- Listing Agent:
- Patrick Peyer : 404-564-5560
- MLS ID:
- 10842959

- General: GreenhouseOutbuilding
- Style: Bungalow/Cottage
- Parking: GarageParking spaces: 1
- Roofing: Composition
- Windows: Bay Window(s)Double Pane Windows
- General: BrickTwoBlock
- HOA Amenities: 0.0
- Originating MLS: Georgia MLS 2
- County: DeKalb
- Zoning: 15 214 02 115
- Fencing: Back Yard
- Utilities: Other220 Volts
- Water: Public
- Sewer: Public Sewer
- Source: Georgia MLS 2
This listing courtesy of Patrick Peyer , Keller Williams Realty
Monthly Payment
- Principal & Interest $
- Property Taxes $
- Home Insurance $
- VA Funding Fee $

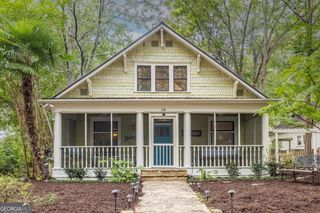
 New - 23 hours ago