192 Brentwood Drive, Demorest, GA 30535
- 3 beds |
- 2 baths |
- 1,321 sqft
 Single-Family Home
 Built in 1998
 1.2acre lot
 —— car garage
 $227/sqft
 Listed 17 days ago
Property Description
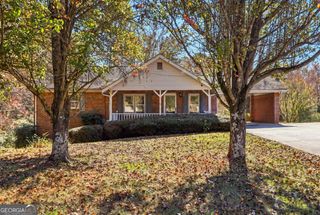
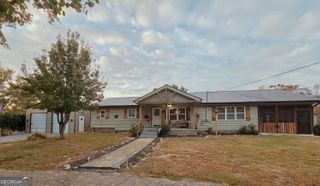
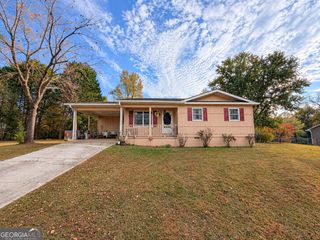
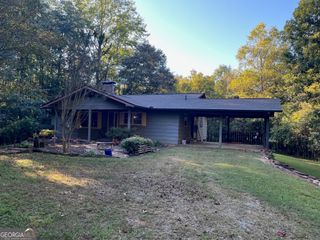
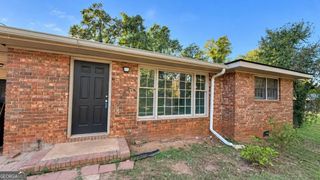
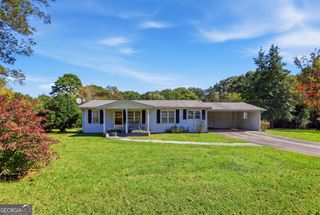
Welcome home! This beautifully maintained 3-bedroom, 2-bath home offers the perfect combination of comfort, space, and convenience, all situated on a generous 1.2-acre lot in a quiet, established cul-de-sac neighborhood with no through traffic. Inside, you'll find beautiful hardwood floors, a cozy gas fireplace that serves as the heart of the living space, and thoughtful features throughout that make everyday living easy. A newer roof and tankless water heater add peace of mind, while the screened-in back porch provides the perfect spot to enjoy your morning coffee, unwind in the evenings, or entertain family and friends. The spacious backyard offers plenty of room for kids and pets to play, gardening, outdoor gatherings, or simply enjoying the privacy and open space. An additional storage shed provides extra room for lawn equipment and outdoor essentials, while the attached two-car garage features a dedicated workshop area ideal for hobbies, projects, or additional storage. With its well-kept condition, functional layout, and inviting outdoor spaces, this property has so much to offer! Conveniently located near highly regarded schools, shopping, dining, and Highway 365, you'll enjoy the peaceful feel of neighborhood living without sacrificing easy access to everyday amenities. Come see it today!
- Listing Status:
- Active
- Date Added:
- October 29, 2026
- Data Last Updated:
- November 12, 2026 at 7:09AM
- Listing Office:
- Keller Williams Lanier Partners : 706-839-7355
- Listing Agent:
- Amanda Stewart : 706-499-1029
- MLS ID:
- 10880995

- General: OtherWorkshop
- Style: Ranch
- Parking: GarageStorageAttachedKitchen LevelGarage Door OpenerParking spaces: 2
- Roofing: Composition
- Windows: Double Pane Windows
- General: Aluminum SidingVinyl SidingOneBlock
- HOA Amenities: None
- Originating MLS: Georgia MLS 2
- County: Habersham
- Zoning: 043 339C
- View: Seasonal ViewView
- Utilities: Underground Utilities
- Water: Public
- Sewer: Septic Tank
- Source: Georgia MLS 2
This listing courtesy of Amanda Stewart , Keller Williams Lanier Partners
Monthly Payment
- Principal & Interest $
- Property Taxes $
- Home Insurance $
- VA Funding Fee $