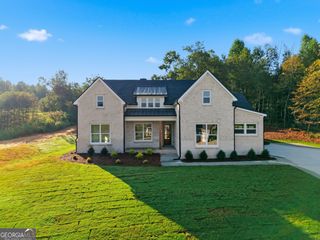
300 Double Springs Road, Demorest, GA 30535
- 5 beds |
- 4 baths |
- 3,058 sqft
 Single-Family Home
 Built in 2026
 1acre lot
 —— car garage
 $206/sqft
 Listed 8 days ago
Property Description
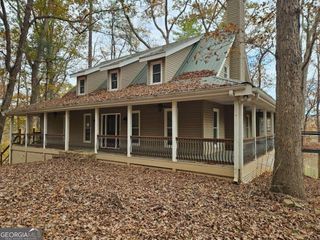
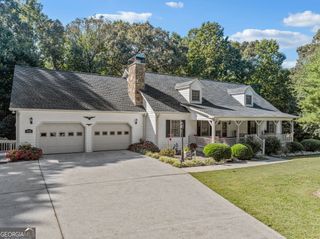
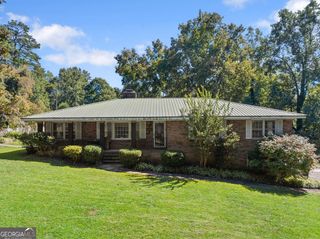
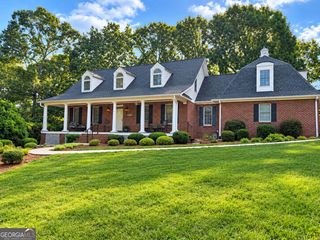
Attention to detail, thoughtful design, and beautiful mountain views come together in this exceptional Demorest home. From the moment you arrive, you'll appreciate the craftsmanship and carefully selected finishes throughout. The main level features an inviting living room anchored by a beautiful masonry fireplace, creating a warm and welcoming gathering space. The kitchen is truly a showpiece, featuring stunning cabinetry extending to the ceiling, a large waterfall edge quartz island, natural gas cooktop with premium vent hood, and under cabinet lighting that beautifully highlights the finishes. Just off the garage, a thoughtfully designed mudroom offers additional cabinetry and a convenient folding counter. A half bathroom is perfectly positioned near the kitchen and rear patio for guests and everyday convenience. The main level primary suite is equally impressive, featuring an exceptionally spacious bathroom with a freestanding soaking tub, custom tile shower, and two generous closets, thoughtfully designed for separate summer and winter wardrobes. Upstairs, you'll find four additional bedrooms and two full bathrooms, including a private ensuite bedroom. An oversized bedroom at the end of the hallway offers tremendous flexibility and could easily serve as a second living area, media room, game room, or private retreat. Step outside onto the covered porch and take in the beautiful mountain views while enjoying the peaceful surroundings. Even the smallest details have been considered, including the traditional Haint blue ceilings on both the front and rear porches, adding a timeless touch of Southern charm. A wonderful combination of quality craftsmanship, functional living spaces, and distinctive finishes, this home offers something special at every turn.
- Listing Status:
- Active
- Date Added:
- November 4, 2026
- Data Last Updated:
- November 12, 2026 at 4:08PM
- Listing Office:
- Keller Williams Lanier Partners : 706-839-7355
- Listing Agent:
- Jerry Harkness : 706-949-3747
- MLS ID:
- 10884976

- Style: Traditional
- Parking: GarageParking PadKitchen LevelGarage Door Opener
- Roofing: Composition
- General: BrickOtherTwoSlab
- HOA Amenities: 0.0
- Originating MLS: Georgia MLS 2
- County: Habersham
- Zoning: 043 310A
- View: Mountain(s)View
- Utilities: Electricity AvailableHigh Speed InternetNatural Gas AvailableWater AvailableElectricity on Property
- Water: Public
- Sewer: Septic Tank
- Source: Georgia MLS 2
This listing courtesy of Jerry Harkness , Keller Williams Lanier Partners
Monthly Payment
- Principal & Interest $
- Property Taxes $
- Home Insurance $
- VA Funding Fee $

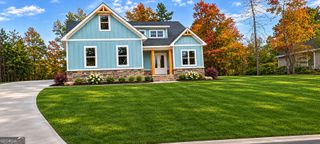
 New - 3 days ago