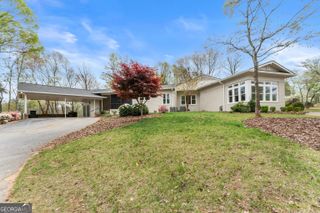
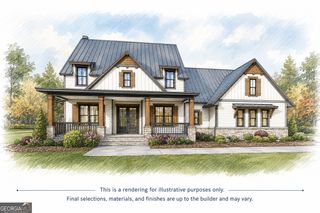
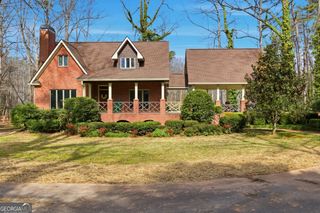
401 Ginger Trail, Demorest, GA 30535
- 3 beds |
- 5 baths |
- 3,062 sqft
 Single-Family Home
  Built in 1997
  1.2acre lot
 —— car garage
  $163/sqft
  Listed 15 days ago
Property Description
Welcome home to this spacious 3-bedroom, 2.5-bath home in the highly desired Northridge Subdivision! The main level features vaulted ceilings and a bright, open layout with a large kitchen offering granite countertops, stainless steel appliances, a generous island, and plenty of cabinet space. A spacious dining room provides the perfect setting for everyday meals or entertaining. The primary suite is conveniently located on the main floor and features a large ensuite bathroom with a separate tub and shower, double vanity, and walk-in closet. Upstairs, you'll find two generously sized bedrooms that share a large full bathroom, along with a massive bonus room featuring custom finishes-perfect for a home office, playroom, media room, or additional living space. The unfinished basement offers plenty of room for future expansion, storage, or a workshop and already includes a roll-up door and separate driveway for easy access. Northridge residents also enjoy access to a neighborhood pool and play area. Located just 2 minutes from Hwy 365 and convenient to schools, shopping, and dining, this home offers a great combination of space, neighborhood amenities, and an incredibly convenient location!
- Listing Status:
- Active
- Date Added:
- September 22, 2026
- Data Last Updated:
- September 26, 2026 at 2:06PM
- Listing Office:
- Keller Williams Lanier Partners : 706-839-7355
- Listing Agent:
- Amanda Stewart : 706-499-1029
- MLS ID:
- 10850961

- Style: Traditional
- Parking: GuestGarageStorageSide/Rear Entrance
- Roofing: Composition
- General: ConcreteTwo
- HOA Amenities: Other250.0
- Originating MLS: Georgia MLS 2
- County: Habersham
- Zoning: 108 083
- View: Seasonal ViewView
- Utilities: Underground Utilities
- Water: Public
- Sewer: Septic Tank
- Source: Georgia MLS 2
This listing courtesy of Amanda Stewart , Keller Williams Lanier Partners
Monthly Payment
- Principal & Interest $
- Property Taxes $
- Home Insurance $
- VA Funding Fee $