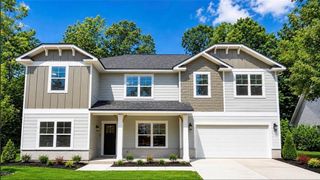
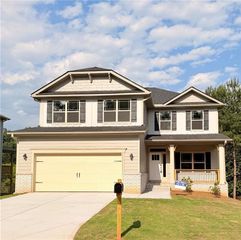
615 Bald Ridge Circle, Demorest, GA 30535
- 5 beds |
- 4 baths |
- 2,307 sqft
 Single-Family Home
  Built in 2026
  6,098sqft lot
 2 car garage
  $184/sqft
  Listed 5 days ago
Property Description
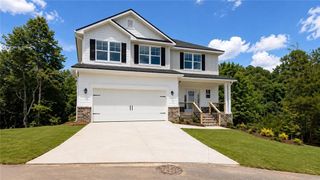
MOVE-IN READY! Welcome home to North Georgia living at its best! This spacious 2307 Plan is situated on a desirable corner lot with a generous backyard, offering the perfect blend of modern design, flexible living space, and everyday comfort. Step inside to an open-concept main level featuring durable LVP flooring throughout the primary living areas and a beautifully designed kitchen with a farmhouse sink, oversized island, and stylish finishes perfect for everyday living and entertaining. The finished basement adds valuable additional living space with endless possibilities for a media room, home office, game room, guest retreat, home gym, or secondary living area. Want to see this floor plan fully staged? This home features the same 2307 Plan as our beautifully decorated model home. Stop by the model at 636 Bald Ridge Circle to experience the layout, room sizes, and flow furnished and in person. Conveniently located minutes from shopping and dining with easy access to I-985, you'll enjoy North Georgia's scenic surroundings without sacrificing everyday convenience. Includes a 1-year builder warranty, 2-year systems warranty, and 10-year structural warranty for added peace of mind. Corner lot, finished basement, and MOVE-IN READY—schedule your private tour today!
- Listing Status:
- Active
- Date Added:
- September 21, 2026
- Data Last Updated:
- September 26, 2026 at 2:06PM
- Listing Office:
- Adams Homes Realty Inc. : 678-432-5495
- Listing Agent:
- Jeronda Owens : 706-921-9178
- Contact:
- 678-432-5495
- MLS ID:
- 7841285

- General: Private Yard
- Style: CraftsmanModernTraditional
- Other Structures: Deck
- Pool: None
- Parking: GarageGarage Faces Front
- Roofing: Shingle
- Windows: Double Pane WindowsInsulated Windows
- General: ConcreteFrameHardiPlank TypeThree Or MoreConcrete PerimeterPillar/Post/Pier
- Road/Access: Other
- HOA Amenities: 600.0Annually
- Originating MLS: First Multiple Listing Service
- County: Habersham - GA
- Zoning: 10-46 LT 57 PB 59-79 1355-246078 006G
- View: Other
- Fencing: None
- Utilities: Electricity AvailablePhone AvailableUnderground UtilitiesWater Available110 Volts
- Water: Public
- Sewer: Public Sewer
- Source: First Multiple Listing Service
This listing courtesy of Jeronda Owens , Adams Homes Realty Inc.
Monthly Payment
- Principal & Interest $
- Property Taxes $
- Home Insurance $
- VA Funding Fee $