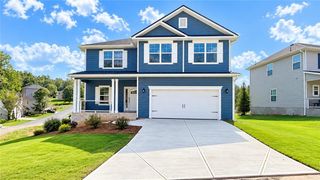
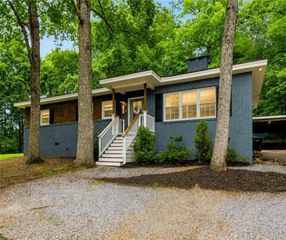
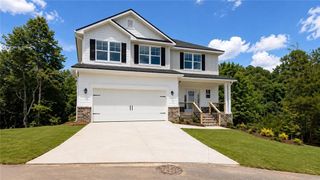
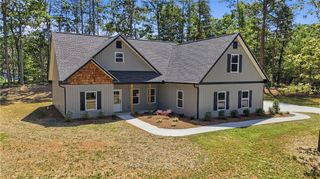
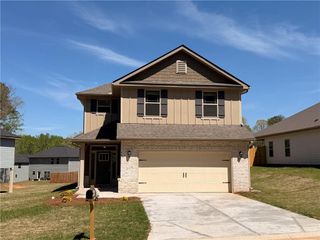
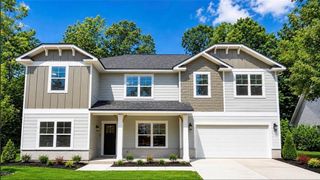
660 Bald Ridge Circle, Demorest, GA 30535
- 5 beds |
- 4 baths |
- 2,307 sqft
 Single-Family Home
  Built in 2026
  0.29acre lot
 2 car garage
  $184/sqft
  Listed 27 days ago
Property Description
Come see why the 2307 Plan is one of our must-see floor plans in Habersham Meadows! This spacious new construction home offers 5 bedrooms, 3.5 baths, a finished basement, and a thoughtfully designed open-concept main level perfect for everyday living and entertaining. The kitchen features a farmhouse sink, stylish finishes, and opens seamlessly to the main living area, with durable LVP flooring throughout the primary living spaces. The finished basement adds even more flexibility for a media room, game room, home office, guest space, or additional living area. Want to see how this floor plan lives? Stop by our professionally staged model home featuring the same 2307 floor plan and walk the layout in person! Conveniently located near shopping, dining, and all that North Georgia has to offer, including easy access to Helen and surrounding outdoor attractions. Enjoy the benefits of new construction plus a 1-year builder warranty, 2-year systems warranty, and 10-year structural warranty for added peace of mind. Schedule your tour today and come see everything the 2307 Plan has to offer!
- Listing Status:
- Active
- Date Added:
- August 30, 2026
- Data Last Updated:
- September 26, 2026 at 2:06PM
- Listing Office:
- Adams Homes Realty Inc. : 678-432-5495
- Listing Agent:
- Jeronda Owens : 706-921-9178
- Contact:
- 678-432-5495
- MLS ID:
- 7829525

- General: Private Yard
- Style: CraftsmanModernTraditional
- Other Structures: Deck
- Pool: None
- Parking: GarageGarage Faces Front
- Roofing: Shingle
- Windows: Double Pane WindowsInsulated Windows
- General: ConcreteFrameHardiPlank TypeThree Or MoreConcrete PerimeterPillar/Post/Pier
- Road/Access: Other
- HOA Amenities: 600.0Annually
- Originating MLS: First Multiple Listing Service
- County: Habersham - GA
- Zoning: 10-46 LT 46 PB 59-79 1355-246078 006U
- View: Other
- Fencing: None
- Utilities: Electricity AvailablePhone AvailableUnderground UtilitiesWater Available110 Volts
- Water: Public
- Sewer: Public Sewer
- Source: First Multiple Listing Service
This listing courtesy of Jeronda Owens , Adams Homes Realty Inc.
Monthly Payment
- Principal & Interest $
- Property Taxes $
- Home Insurance $
- VA Funding Fee $