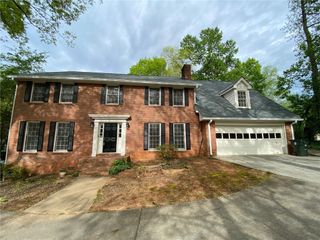
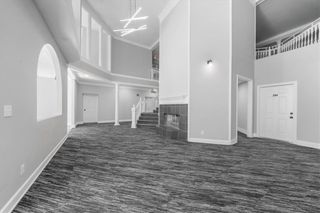
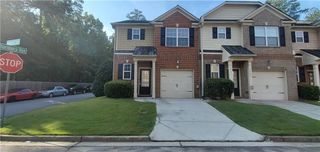
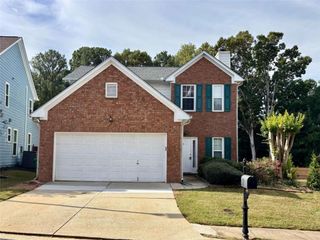
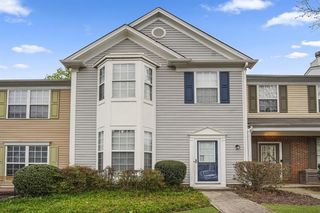
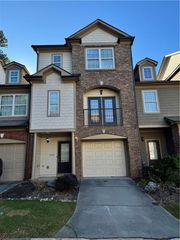
2432 Avery Park Court, Doraville, GA 30360
- 4 beds |
- 3 baths |
- 1,700 sqft
 Rental
 Built in 2001
 871sqft lot
 1 car garage
 $1/sqft
 Listed 28 days ago
Property Description
Style, space, grace and serious convenience! Available later this November, this end-unit townhome features NEW espresso wood-style flooring throughout, four spacious bedrooms, and water and trash included in the rent! Enjoy a spacious living area, an open kitchen with stone countertops and updated appliances, and a versatile first-floor bedroom perfect for an office, guest room, or den. A washer and dryer are included. Upstairs, three generously sized bedrooms include an oversized primary retreat with vaulted ceilings and large windows for abundant natural light. Unwind in a deep jetted, soaking tub, enjoy a separate shower and dual vanities, and spread out with an impressive walk-in closet. A partially enclosed rear patio with turf and extra storage makes outdoor living easy. A one-car garage and additional neighborhood parking round out the package. The neighborhood is directly connected to a public park, making it easy to get outside and enjoy the day. Enjoy quick access to I-285, I-85, Peachtree Boulevard, nearby MARTA rail, and Buford Highway's incredible dining scene. Want to make it yours? Reach out today for leasing details and to schedule a tour when the home is ready later this month! Some photos have been virtually staged.
- Listing Status:
- Active
- Date Added:
- November 5, 2026
- Data Last Updated:
- November 11, 2026 at 10:06PM
- Listing Office:
- Atlanta Fine Homes Sotheby's International : 404-237-5000
- Listing Agent:
- Gerald Evans : 470-442-5011
- Contact:
- 470-442-5011
- MLS ID:
- 7855688

- General: Awning(s)LightingPrivate EntrancePrivate YardStorage
- Style: TownhouseTraditionalA-Frame
- Other Structures: Front PorchRear Porch
- Pool: None
- Parking: AttachedGarage Door OpenerDrivewayGarageGarage Faces FrontParking spaces: 0
- Roofing: Composition
- Windows: Insulated WindowsWindow Treatments
- General: BrickBrick FrontHardiPlank TypeTwo
- Road/Access: Private Road
- Originating MLS: First Multiple Listing Service
- County: Dekalb - GA
- Zoning: 18 335 15 029
- View: City
- Fencing: Back Yard
- Utilities: Cable AvailableElectricity AvailableNatural Gas AvailablePhone AvailableSewer Available
- Source: First Multiple Listing Service
This listing courtesy of Gerald Evans , Atlanta Fine Homes Sotheby's International