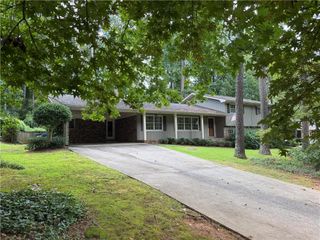
2498 Johnson Drive, Doraville, GA 30340
- 6 beds |
- 3 baths |
- 3,185 sqft
 Single-Family Home
  Built in 1958
  0.46acre lot
 —— car garage
  $138/sqft
  Listed 12 days ago
Property Description
Welcome home to this spacious 6-bedroom, 3-bath all-brick home situated on a large, level lot with an incredible amount of living space. Inside, you’ll find a huge dining room with a fireplace, creating a warm and inviting setting for family gatherings, holidays, and entertaining. The generous floor plan offers plenty of flexibility, with spacious bedrooms and room for everyone to spread out. Upstairs features comfortable, well-sized bedrooms, while the lower level provides an additional living area, bedroom, full kitchen, and bathroom—perfect for guests, extended family, a teen suite, or multi-generational living. A bright sunroom area adds even more versatile space for relaxing, entertaining, or enjoying views of the backyard. Outside, the large, level backyard offers plenty of room for cookouts, gatherings, play, pets, gardening, or creating your own outdoor entertaining space. With its classic all-brick construction, flexible layout, multiple living areas, and exceptional amount of space both inside and out, this home offers endless possibilities for its next owner. Ideally located just off the vibrant Buford Highway corridor, this home offers convenient access to I-285, I-85, MARTA, Buford Highway Farmers Market, international dining, shopping, and everyday conveniences. Enjoy easy access to Doraville, Chamblee, Peachtree Corners and surrounding Metro Atlanta destinations while still coming home to a spacious property on a large, level lot.
- Listing Status:
- Active
- Date Added:
- September 14, 2026
- Data Last Updated:
- September 26, 2026 at 6:08AM
- Listing Office:
- EXP Realty, LLC. : 888-959-9461
- Listing Agent:
- Mike Price : 678-559-7826
- Contact:
- 888-959-9461
- MLS ID:
- 7837344

- General: Private Entrance
- Style: Ranch
- Other Structures: None
- Pool: None
- Parking: DrivewayOn Street
- Roofing: CompositionShingle
- Windows: Insulated Windows
- General: Brick 4 SidesOneBrick/Mortar
- Road/Access: City Street
- Originating MLS: First Multiple Listing Service
- County: Gwinnett - GA
- Zoning: L13 NORTHWOODS FORESTR6247 219
- View: CityTrees/Woods
- Fencing: Chain Link
- Utilities: Electricity AvailablePhone AvailableWater Available220 Volts in Laundry
- Water: Public
- Sewer: Septic Tank
- Source: First Multiple Listing Service
This listing courtesy of Mike Price , EXP Realty, LLC.
Monthly Payment
- Principal & Interest $
- Property Taxes $
- Home Insurance $
- VA Funding Fee $

 New - 3 days ago