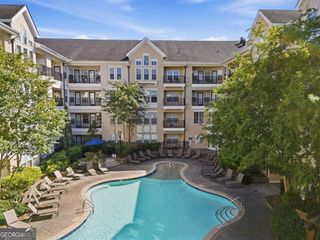
3322 Northcrest Road B, Doraville, GA 30340
- 3 beds |
- 3 baths |
- 1,647 sqft
 Condominium
 Built in 1966
 871sqft lot
 —— car garage
 $173/sqft
 Listed 21 days ago
Property Description
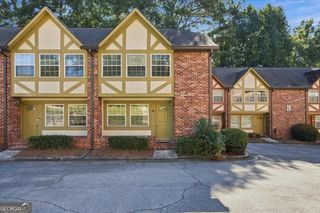
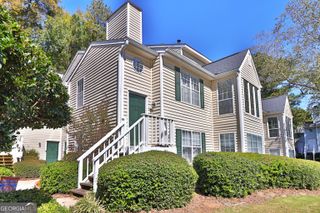
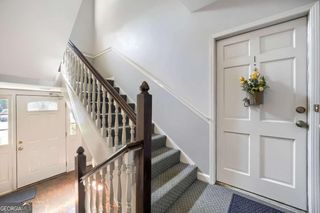
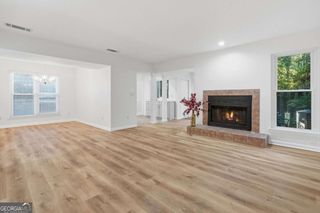
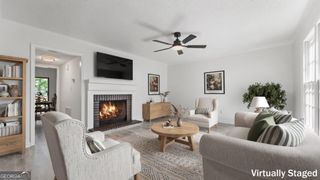
BOLD. Sophisticated. Unapologetically Stylish. This striking 3-level townhome makes a statement with its rich color palette, dramatic contrasts, and effortlessly sophisticated atmosphere. A perfect blend of new while keeping original vintage 1960s accents, this home is one of a kind. This home takes on a distinctive look on modern urban living. The thoughtfully curated terrace-level wet bar allows you to entertain on a whole different level, while opening the doors to a private outdoor patio. The kitchen has been thoroughly gutted down to the studs and rebuilt a few years ago, featuring Samsung appliances and a below-the-counter Sharp-sliding drawer microwave. The home has a keyless front door lock and a smart-tech thermostat. All the appliances and W/D come complete with the home. The home features: Recessed LED lighting in the kitchen, Dining Room, Living Room and terrace-level Bar. The kitchen and terrace-level bar feature a beautiful pink & brown granite. The flooring throughout the main and terrace levels is only a few years old. The primary suite has a new shower. All the lighting fixtures throughout the home has been recently added. The homeowner has invested over $100k in upgrades, renovations, and cosmetic changes. The home has 676 sq. feet of unfinished space on the terrace level, waiting for your own customization... for a custom laundry room, a wine cellar, or a storage room. The rock wall in the bar area is an unexpected "wow" feature that adds warmth and style. The home is "move-in-ready". All it needs is YOU. Disclosures loaded into Remine and ShowingTime. *Some images have been AI-altered to show furniture and art placement. The home is vacant and represents the home authentically. Thank you very much for showing!! We'd love to work with you!
- Listing Status:
- Active
- Date Added:
- October 22, 2026
- Data Last Updated:
- November 12, 2026 at 12:08AM
- Listing Office:
- Ansley RE|Christie's Int'l RE : 404-480-4663
- Listing Agent:
- Chris Martin : 678-457-1540
- MLS ID:
- 10877576

- Style: Brick 3 SideContemporary
- Pool: In Ground
- Parking: AssignedParking spaces: 1
- Roofing: Other
- Windows: Window Treatments
- General: Vinyl SidingThree Or MoreBlockSlab
- HOA Amenities: Maintenance StructureMaintenance GroundsReserve FundSewerSwimmingTrashWater0.0
- Originating MLS: Georgia MLS 2
- County: DeKalb
- Zoning: 18 293 12 017
- Fencing: Back Yard
- Utilities: Cable AvailableElectricity AvailableHigh Speed InternetNatural Gas AvailablePhone AvailableSewer AvailableWater AvailableElectricity on Property
- Water: Public
- Sewer: Public Sewer
- Source: Georgia MLS 2
This listing courtesy of Chris Martin , Ansley RE|Christie's Int'l RE
Monthly Payment
- Principal & Interest $
- Property Taxes $
- Home Insurance $
- VA Funding Fee $

 New - 2 days ago