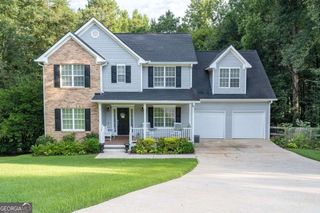
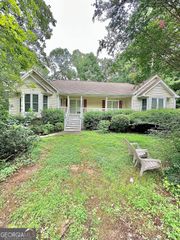
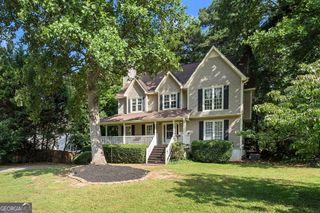
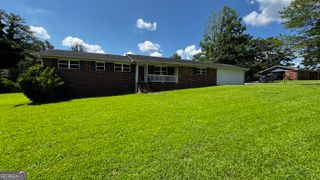
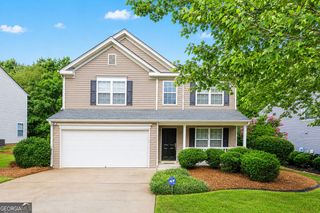
291 Bridgestone Lane, Douglasville, GA 30134
- 3 beds |
- 2 baths |
- 2,507 sqft
 Single-Family Home
  Built in 2003
  0.65acre lot
 —— car garage
  $160/sqft
  Listed 2 days ago
Property Description
Spacious and well-maintained ranch conveniently located in Douglasville! This 3-bedroom, 2-bath home offers more living space than many comparable homes in the community, including a large bonus room just off the main living area. This flexible space is ideal for a home office, playroom, media room, hobby room, or additional gathering area. The home has been thoughtfully maintained and features two newer HVAC systems and an architectural-shingle roof replaced in 2019. Numerous closets provide plenty of storage throughout the home. All appliances will remain, including the refrigerator, washer, and dryer, making this home truly move-in ready. Enjoy outdoor living from the screened porch, large deck, or welcoming front patio. The home sits on a spacious 0.65-acre lot with a private backyard. Numerous trees were recently removed, creating more usable space for playing, entertaining, gardening, or simply relaxing outdoors. Conveniently located near shopping, dining, entertainment, schools, and medical facilities. Enjoy easy access to Downtown Atlanta, Hartsfield-Jackson Atlanta International Airport, and destinations throughout West Georgia and Alabama. This spacious ranch offers comfort, flexibility, and a convenient location-schedule your showing today!
- Listing Status:
- Active
- Date Added:
- August 19, 2026
- Data Last Updated:
- August 21, 2026 at 12:07PM
- Listing Office:
- Sibley Realty & Associates LLC : 770-944-2555
- Listing Agent:
- Deborah S Collett : 770-377-8977
- MLS ID:
- 10829066

- Style: Traditional
- Parking: GarageAttachedKitchen LevelParking spaces: 2
- Roofing: Composition
- General: Vinyl SidingOneSlab
- HOA Amenities: Maintenance Grounds175.0
- Originating MLS: Georgia MLS 2
- County: Paulding
- Zoning: 57567
- Utilities: Cable AvailableElectricity AvailableHigh Speed InternetNatural Gas AvailableWater Available220 VoltsElectricity on Property
- Water: Public
- Sewer: Septic Tank
- Source: Georgia MLS 2
This listing courtesy of Deborah S Collett , Sibley Realty & Associates LLC
Monthly Payment
- Principal & Interest $
- Property Taxes $
- Home Insurance $
- VA Funding Fee $