3343 Siena Place, Douglasville, GA 30135
- 6 beds |
- 5 baths |
- 3,681 sqft
 Single-Family Home
  Built in 2026
  1acre lot
 —— car garage
  $159/sqft
  Listed 1 month ago
Property Description
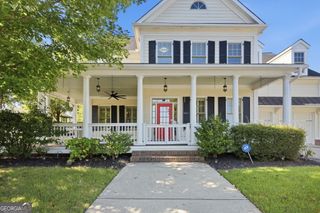
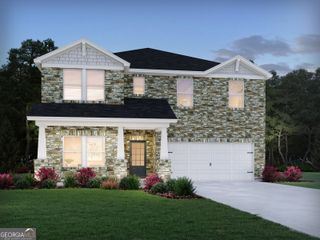
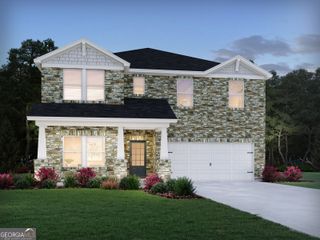
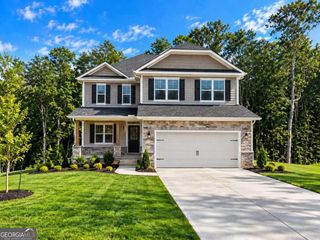
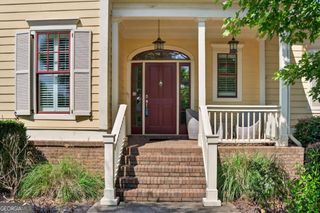
Only $1,000 Earnest Money! Looking for space, privacy, and a move-in ready home that checks every box? This stunning 6-bedroom, 4.5-bath two-story home with a finished basement sits on a private 1-acre lot and offers the perfect blend of luxury, flexibility, and convenience. The main-level owner's suite creates a private retreat featuring a spa-inspired bath with double vanities, soaking tub, separate tiled shower, and a spacious walk-in closet. The open-concept design is built for modern living with a large family room, fireplace, separate dining room, and an oversized kitchen with abundant cabinetry, ideal for hosting family gatherings, holidays, and game-day entertaining. Luxury vinyl flooring throughout the main level provides both style and durability. Step outside to a double deck overlooking 1 acre, creating the perfect setting for morning coffee, outdoor entertaining, or simply enjoying the peaceful surroundings. Upstairs offers spacious secondary bedrooms and a versatile loft/recreation area that can easily serve as a media room, game room, home office, or study space. The huge, finished basement expands your living space with an additional bedroom, full bath, and oversized recreation room, making it ideal for multi-generational living, a guest suite, home gym, theater room, or private retreat. Located across the street from the Anneewakee trail, less than 10 minutes from shopping, grocery stores, restaurants, gyms, and everyday conveniences, with highway access in under 15 minutes, you'll enjoy the privacy of acreage living without sacrificing convenience. Community amenities include a clubhouse, resort-style pool, tennis courts, pickleball courts, outdoor fire pit, and future green space access. Owner's suite on the main. Don't miss this opportunity to own the space, privacy, and lifestyle today's buyers are searching for. *STOCK PHOTOS OF FLOOR PLAN
- Listing Status:
- Active
- Date Added:
- August 13, 2026
- Data Last Updated:
- September 26, 2026 at 2:08AM
- Listing Office:
- Adams Homes Realty Inc. : 678-909-3063
- Listing Agent:
- Kristle Breland : 678-468-1481
- MLS ID:
- 10825719

- General: Other
- Style: ContemporaryOtherTraditional
- Parking: GarageAttachedKitchen LevelGarage Door OpenerParking spaces: 4
- Roofing: Composition
- Windows: Double Pane Windows
- General: BrickConcreteOtherTwoBlock
- HOA Amenities: InsuranceMaintenance GroundsSwimmingTennis1000.0
- Originating MLS: Georgia MLS 2
- County: Douglas
- Zoning: 01180150023
- Fencing: Back Yard
- Utilities: Cable AvailableElectricity AvailableHigh Speed InternetNatural Gas AvailablePhone AvailableWater Available220 VoltsElectricity on Property
- Water: Public
- Sewer: Septic Tank
- Source: Georgia MLS 2
This listing courtesy of Kristle Breland , Adams Homes Realty Inc.
Monthly Payment
- Principal & Interest $
- Property Taxes $
- Home Insurance $
- VA Funding Fee $

 New - 1 day ago