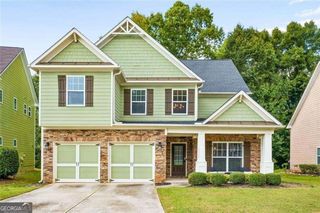
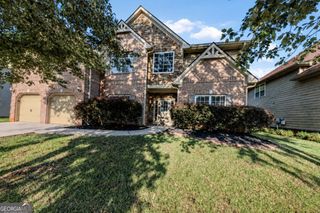
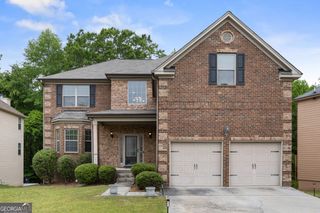
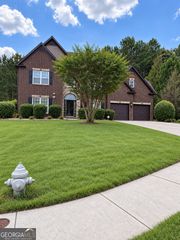
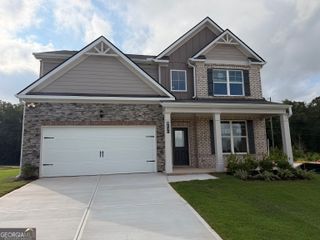
3390 Trevi Trail, Douglasville, GA 30135
- 5 beds |
- 4 baths |
- 3,040 sqft
 Single-Family Home
  Built in 2026
  0.9acre lot
 —— car garage
  $175/sqft
  Listed 22 days ago
Property Description
$1000 Earnest Money Deposit, up to $20,000 to Homebuyer and Move-In Ready! Welcome home to this beautifully designed 1.5-story new construction home offering a spacious and functional floor plan with the convenience of main-level living. The primary suite is privately situated on the main level and features a spa-inspired bath with double vanity, separate tile shower and tile surround soaking tub, with an oversized walk-in closet. Three additional spacious bedrooms are located on the opposite side of the home, providing excellent separation and privacy. Luxury vinyl plank flooring flows throughout the main living areas, excluding the bedrooms. The open-concept kitchen overlooks the family room with a beautiful fireplace and features a large center island, abundant blue cabinetry, included appliances, and a walk-in pantry. A conveniently located laundry room is also on the main level. Upstairs offers additional flexible living space with a spacious recreation room, private bedroom, and full bathroom, ideal for guests, a teen suite, home office, media room, or multi-generational living. Additional features include a side-entry garage and a spacious homesite. Enjoy community amenities including a clubhouse, swimming pool, pickleball and tennis courts, outdoor fire pit, and future green space. Conveniently located approximately 10 minutes from dining, grocery stores, fitness centers, nail salons, shopping, and everyday conveniences, with Arbor Place Mall and I-20 less than 15 minutes away. Enjoy the space and comfort of new construction while remaining convenient to everything Douglasville has to offer.
- Listing Status:
- Active
- Date Added:
- September 3, 2026
- Data Last Updated:
- September 26, 2026 at 3:07AM
- Listing Office:
- Adams Homes Realty Inc. : 678-909-3063
- Listing Agent:
- Kristle Breland : 678-468-1481
- MLS ID:
- 10839839

- Style: Brick FrontContemporaryOtherRanchTraditional
- Parking: GarageAttachedOff StreetKitchen LevelGarage Door OpenerSide/Rear EntranceParking spaces: 6
- Roofing: Composition
- Windows: Double Pane Windows
- General: BrickConcreteOtherOne and One HalfSlab
- HOA Amenities: InsuranceMaintenance GroundsManagement FeeReserve FundSwimmingTennis1000.0
- Originating MLS: Georgia MLS 2
- County: Douglas
- Zoning: 00960150043
- View: Seasonal ViewView
- Utilities: Cable AvailableElectricity AvailableNatural Gas AvailablePhone AvailableUnderground UtilitiesWater Available220 VoltsElectricity on Property
- Water: Public
- Sewer: Septic Tank
- Source: Georgia MLS 2
This listing courtesy of Kristle Breland , Adams Homes Realty Inc.
Monthly Payment
- Principal & Interest $
- Property Taxes $
- Home Insurance $
- VA Funding Fee $

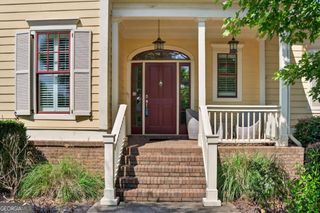
 New - 1 day ago