35 Sandstone Court, Douglasville, GA 30134
- 3 beds |
- 2 baths |
- 1,547 sqft
 Single-Family Home
  Built in 2005
  0.46acre lot
 —— car garage
  $194/sqft
  Listed 24 days ago
Property Description
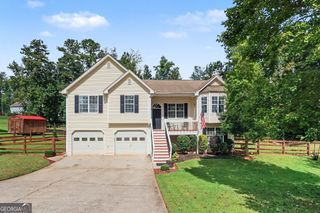
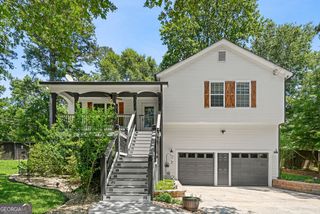
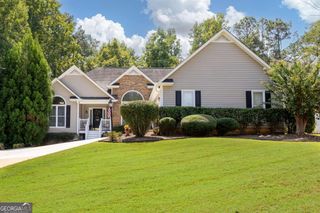
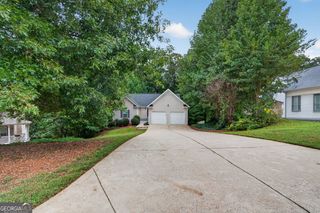
Welcome to this traditional split foyer home with a full daylight basement in a great swim & tennis subdivision across the street from the schools! This home offers a split bedroom plan and a spacious, functional floor plan, designed for comfortable everyday living and entertaining alike. Enjoy the flexibility of multiple living spaces in the open floor plan and endless possibilities to make this home your own. The main level features a family room with vaulted ceiling and gas starter fireplace, eat-in kitchen with breakfast area, stainless steel appliances, breakfast bar, & pantry, separate dining room, and laundry room of the kitchen. There is a new stainless steel dishwasher stored in the basement that will remain with the home for the future homeowner to have installed. Primary suite features double trey ceiling, ceiling fan, walk-in closet, dual vanity, garden tub, & separate shower. Nestled in a great swim, cabana, tennis, basketball, & playground community, you'll appreciate the convenience of being just minutes from shopping, dining, parks, schools, and major commuter routes. Whether you're a first-time home buyer, downsizing, or looking for a fresh start, this home presents an incredible opportunity to build sweat equity with a few cosmetic upgrades. The stubbed and daylight basement provides lots of additional space with potential for storage, a workshop, or future living space expansion. Exterior features low maintenance vinyl siding, stone accents, front porch with new stairs in 2025, 2 car garage, & level yard with private,wooded backyard & new back deck installed 2025 perfect for grilling out and relaxing. The A/C & evaporator coil were replaced in 2024 with 10 year warranty & the roof was replaced in 2018. Schedule your appointment today to view this home!
- Listing Status:
- Active
- Date Added:
- September 1, 2026
- Data Last Updated:
- September 25, 2026 at 8:06PM
- Listing Office:
- Maximum One Realty Greater Atlanta : 770-919-8825
- Listing Agent:
- Renee Cagle : 678-858-5368
- MLS ID:
- 10837441

- Style: Traditional
- Parking: GarageAttachedParking spaces: 2
- Roofing: Composition
- Windows: Double Pane Windows
- General: Vinyl SidingMulti/SplitSlab
- HOA Amenities: Management FeeReserve FundSwimmingTennis495.0
- Originating MLS: Georgia MLS 2
- County: Paulding
- Zoning: 62220
- Utilities: Electricity AvailableHigh Speed InternetNatural Gas AvailableUnderground UtilitiesWater AvailableElectricity on Property
- Water: Public
- Sewer: Septic Tank
- Source: Georgia MLS 2
This listing courtesy of Renee Cagle , Maximum One Realty Greater Atlanta
Monthly Payment
- Principal & Interest $
- Property Taxes $
- Home Insurance $
- VA Funding Fee $

 New - 15 hours ago