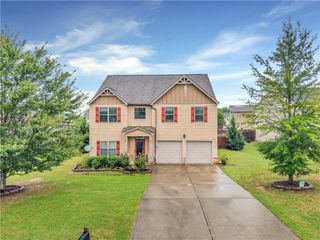
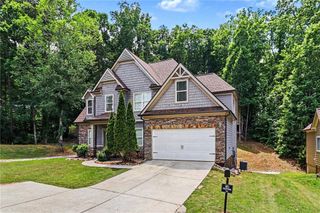
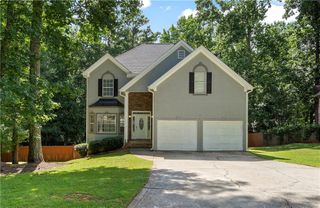
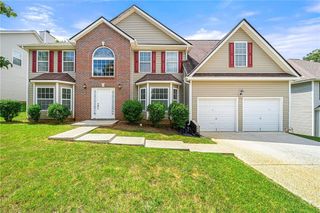
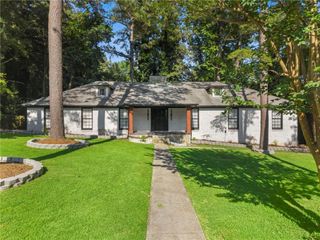
3730 Mill Glen Drive, Douglasville, GA 30135
- 5 beds |
- 3 baths |
- 2,649 sqft
 Single-Family Home
  Built in 1974
  0.48acre lot
 1 car garage
  $132/sqft
  Listed 11 days ago
Property Description
This beautifully renovated home in the established Mill Glen community offers exceptional flexibility for today's lifestyles. The main level features three bedrooms and two full bathrooms, including a private primary suite, along with a spacious family room with a classic masonry fireplace, an eat-in kitchen, and a separate dining room. The finished daylight basement expands the living space with a large second family room, a full bathroom, and two finished flex rooms currently used as bedrooms. With both interior and exterior access, the lower level is ideal for multigenerational living, guests, home offices, recreation, or additional private living space. Recent improvements include: Remodeled bathrooms, Fresh interior and exterior paint, updated flooring, new deck, new gutters, mostly replaced windows, updated interior and exterior doors, Recessed lighting, New ceiling fans. Situated on approximately 0.48 acres, the property also features a level front yard, fenced backyard, and storage shed. The home is served by public water and septic and has no HOA. Conveniently located just minutes from Arbor Place Mall, Chapel Hill Road, and I-20, you'll enjoy easy access to shopping, dining, schools, and everyday conveniences. Seller is offering up to $5,000 toward the buyer's closing costs, depending on the strength and terms of the offer. Buyer should independently verify square footage, basement use, school assignments, and septic capacity.
- Listing Status:
- Active
- Date Added:
- July 31, 2026
- Data Last Updated:
- August 11, 2026 at 8:09PM
- Listing Office:
- Atlanta Communities : 770-240-2001
- Listing Agent:
- Oliver Carvajal : 404-644-6169
- Contact:
- 404-644-6169
- MLS ID:
- 7811724

- General: Shed(s)
- Style: RanchTraditional
- Other Structures: DeckPatio
- Pool: None
- Parking: DrivewayGarageGarage Faces FrontKitchen LevelParking spaces: 2
- Roofing: Composition
- Windows: Insulated Windows
- General: Brick 4 SidesOneConcrete Perimeter
- Road/Access: City Street
- HOA Amenities: 0.0
- Originating MLS: First Multiple Listing Service
- County: Douglas - GA
- Zoning: HSE/LOT #16Mill Glen S/D00110150062
- View: Other
- Fencing: Back YardChain Link
- Utilities: Cable AvailableElectricity AvailableNatural Gas AvailablePhone AvailableWater Available110 Volts220 Volts
- Water: Public
- Sewer: Septic Tank
- Source: First Multiple Listing Service
This listing courtesy of Oliver Carvajal , Atlanta Communities
Monthly Payment
- Principal & Interest $
- Property Taxes $
- Home Insurance $
- VA Funding Fee $

 New - 1 day ago