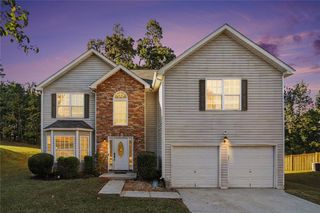
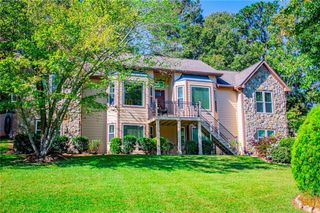
3736 Landmark Drive, Douglasville, GA 30135
- 4 beds |
- 3 baths |
- 2,350 sqft
 Single-Family Home
 Built in 2000
 84acre lot
 2 car garage
 $170/sqft
 Listed 10 days ago
Property Description
Welcome to 3736 Landmark Drive, where space, privacy, and opportunity come together on more than an acre in the established Slater Mill community. Situated on a quiet cul-de-sac, this 4-bedroom, 2.5-bath home offers generous living space, a full basement, a two-car garage, and approximately 1.2 acres, giving the next owner room both inside and out. The traditional floor plan features a two-story great room with a fireplace, separate living and dining rooms, an open kitchen overlooking the family room, and an oversized primary suite. The full basement provides additional finished space previously used as a home theater and office, plus unfinished space ideal for storage, a workshop, a fitness area, or future expansion. Step outside to a deck overlooking a spacious, wooded backyard with plenty of room to create your own outdoor retreat. Slater Mill residents also enjoy neighborhood swim and tennis amenities. The home is ready for its next chapter and offers an opportunity for cosmetic updates and personalization. The price reflects its current condition, giving buyers the opportunity to update it to match their style and priorities. If you've been looking for a 4-bedroom home with a basement, large lot, cul-de-sac setting, and room to make it your own, 3736 Landmark Drive deserves a lookIf you've been looking for a 4-bedroom home with a basement, large lot, cul-de-sac setting, and room to make it your own, 3736 Landmark Drive deserves a look. Schedule your private showing today to discover what this property has to offer. Bring your vision and make this home your own!
- Listing Status:
- Active
- Date Added:
- October 12, 2026
- Data Last Updated:
- October 23, 2026 at 12:08AM
- Listing Office:
- Berkshire Hathaway HomeServices Georgia Properties : 404-266-8100
- Listing Agent:
- Nkosi Leary : 404-266-8100
- Contact:
- 404-266-8100
- MLS ID:
- 7852690

- General: OtherStorageOther
- Style: Colonial
- Other Structures: Deck
- Pool: None
- Parking: GarageParking spaces: 2
- Roofing: ShingleOther
- Windows: None
- General: Brick FrontCement SidingBrickThree Or MoreConcrete Perimeter
- Road/Access: City Street
- HOA Amenities: TennisSwimMaintenance Grounds33.0Annually
- Originating MLS: First Multiple Listing Service
- County: Douglas - GA
- Zoning: HSE/LOT #900840150032
- View: Trees/Woods
- Fencing: None
- Utilities: Cable AvailableElectricity AvailableNatural Gas AvailablePhone AvailableUnderground UtilitiesWater Available220 Volts
- Water: Public
- Sewer: Septic Tank
- Source: First Multiple Listing Service
This listing courtesy of Nkosi Leary , Berkshire Hathaway HomeServices Georgia Properties
Monthly Payment
- Principal & Interest $
- Property Taxes $
- Home Insurance $
- VA Funding Fee $

 New - 19 hours ago