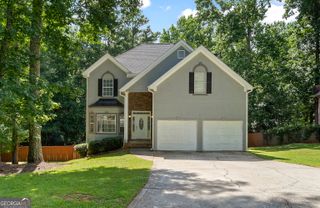
4228 Leola Road, Douglasville, GA 30135
- 3 beds |
- 3 baths |
- 1,914 sqft
 Single-Family Home
  Built in 2026
  0.47acre lot
 —— car garage
  $204/sqft
  Listed 6 days ago
Property Description
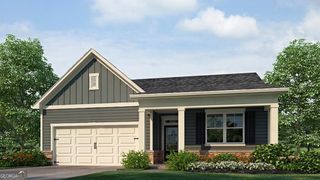
Welcome to a beautiful new-construction home where modern elegance, quality craftsmanship, and comfortable living come together! From the moment you arrive, you'll be impressed by the timeless exterior, striking black accents, spacious driveway, two-car garage, and beautifully landscaped yard. Inside, the bright and inviting open-concept floor plan features high ceilings, abundant natural light, luxury flooring, contemporary lighting, and thoughtfully selected finishes throughout. The kitchen flows seamlessly into the living and dining areas, creating the perfect setting for everyday living, entertaining, and making memories. Retreat to the spacious primary suite, featuring a spa-inspired bathroom with a freestanding soaking tub, an oversized tiled shower with frameless glass, a double vanity, quartz countertops, generous cabinetry, and sophisticated matte-black fixtures. Step outside and enjoy the expansive covered back patio, complete with recessed lighting and a ceiling fan-an ideal space for relaxing, entertaining, or enjoying the peaceful backyard throughout the year. The large, fenced yard offers plenty of room for outdoor activities, gardening, pets, or creating your own private retreat. Additional highlights include a convenient mudroom with built-in storage, a spacious two-car garage, modern fixtures, extensive trim details, and a move-in-ready design that beautifully balances style and functionality. Brand-new construction Open-concept floor plan High ceilings and abundant natural light Spa-inspired primary bathroom Freestanding soaking tub and tiled shower Quartz countertops and custom-style cabinetry Covered back patio Large, fenced backyard Two-car garage No HOA This exceptional Douglasville home offers the space, finishes, and lifestyle you've been waiting for. Schedule your private showing and experience it for yourself!
- Listing Status:
- Active
- Date Added:
- August 5, 2026
- Data Last Updated:
- August 11, 2026 at 10:06PM
- Listing Office:
- Virtual Properties Realty.com : 770-495-5050
- Listing Agent:
- Juliany Pereira Da Silva : 470-216-8697
- MLS ID:
- 10820039

- Style: Ranch
- Parking: GarageGarage Door OpenerParking spaces: 2
- Roofing: Other
- Windows: Double Pane Windows
- General: ConcreteOneSlab
- HOA Amenities: 0.0
- Originating MLS: Georgia MLS 2
- County: Douglas
- Zoning: 00890150039
- Utilities: Electricity AvailableWater AvailableElectricity on Property
- Water: Public
- Sewer: Septic Tank
- Source: Georgia MLS 2
This listing courtesy of Juliany Pereira Da Silva , Virtual Properties Realty.com
Monthly Payment
- Principal & Interest $
- Property Taxes $
- Home Insurance $
- VA Funding Fee $

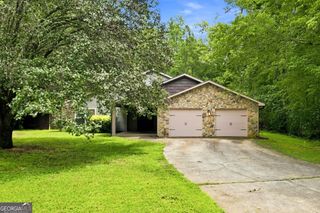
 New - 1 day ago