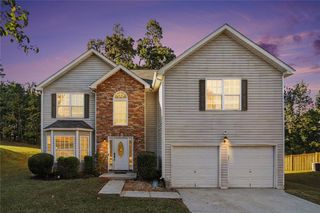
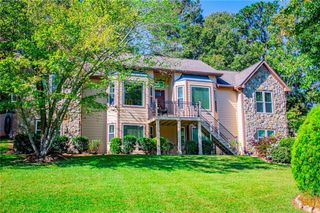
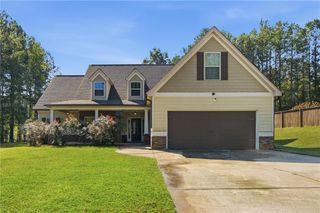
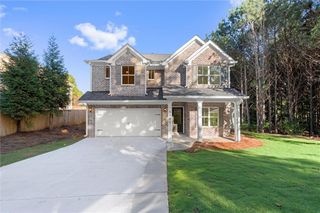
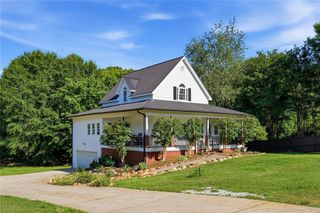
5032 Falcon Point, Douglasville, GA 30135
- 4 beds |
- 3 baths |
- 2,467 sqft
 Single-Family Home
 Built in 2026
 0.56acre lot
 2 car garage
 $162/sqft
 Listed 2 days ago
Property Description
Don’t miss this opportunity to own a beautiful new home. featuring 4 bedrooms, 2.5 bathrooms, on a full unfinished basement! Step inside to an impressive two-story foyer that has an abundant sunlight that opens to a spacious living room and a chef-inspired kitchen with granite countertops and tile backsplash. The kitchen flows into a large formal dining room, creating a wonderful layout for entertaining and everyday living. Upstairs, you’ll find three generously sized secondary bedrooms and a spacious primary suite featuring a beautiful primary bath with granite countertops with a separate tiled shower and a large soaking tub. As an added bonus, the seller is including a new refrigerator, washer, and dryer, making this home an even greater value. Enjoy the space, comfort, and benefits of new construction, all in a fantastic neighborhood at an amazing price. Schedule your showing today!
- Listing Status:
- Active
- Date Added:
- October 20, 2026
- Data Last Updated:
- October 22, 2026 at 10:07PM
- Listing Office:
- JP Murphy Realty : 770-630-6567
- Listing Agent:
- Jennifer Paquin Murphy : 770-630-6567
- Contact:
- 770-630-6567
- MLS ID:
- 7855675

- General: Other
- Style: CraftsmanFarmhouseTraditional
- Other Structures: DeckCovered
- Pool: None
- Parking: GarageGarage Door OpenerGarage Faces Front
- Roofing: Shingle
- Windows: Aluminum Frames
- General: Cement SidingThree Or MoreConcrete Perimeter
- Road/Access: Other
- HOA Amenities: 675.0Annually
- Originating MLS: First Multiple Listing Service
- County: Douglas - GA
- Zoning: V/LOT #142A BEAR CREEK CLUB PH 200320150049
- View: Trees/WoodsOther
- Fencing: None
- Utilities: Cable AvailableElectricity AvailableNatural Gas AvailablePhone AvailableUnderground Utilities220 Volts
- Water: Public
- Sewer: Public Sewer
- Source: First Multiple Listing Service
This listing courtesy of Jennifer Paquin Murphy , JP Murphy Realty
Monthly Payment
- Principal & Interest $
- Property Taxes $
- Home Insurance $
- VA Funding Fee $