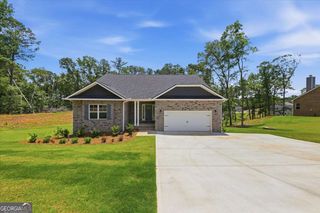
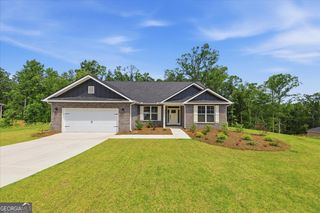
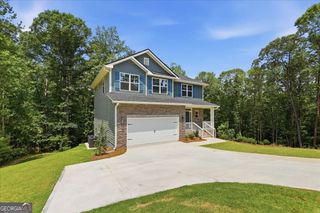
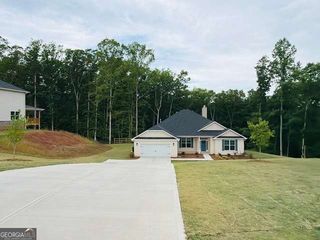
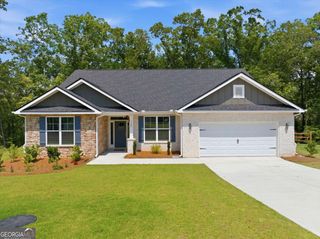
5048 Chapel Lake Circle, Douglasville, GA 30135
- 4 beds |
- 4 baths |
- 3,188 sqft
 Single-Family Home
  Built in 1992
  0.37acre lot
 —— car garage
  $193/sqft
  Listed 11 days ago
Property Description
Welcome to the lifestyle you've been dreaming of! Step inside this spacious 4-bedroom, 3.5-bath home where comfort, functionality, and timeless charm come together. The main level features a dedicated office, formal dining room, and an open-concept living area centered around a cozy fireplace. The well-appointed kitchen is a dream for anyone who loves to cook, offering cabinets galore, granite countertops, a large center island, and plenty of prep space. A generously sized laundry room with a utility sink and a convenient half bath complete the main floor. Upstairs, you'll find three spacious secondary bedrooms, including one with its own private en-suite, perfect for guests or multigenerational living. The oversized primary suite is a true retreat, complete with its own sitting room and private fireplace. The luxurious en-suite offers double vanities, a soaking tub, separate shower, and dual oversized walk-in closets. Need even more space? This home sits on a full unfinished basement, offering endless possibilities for future expansion, a home gym, media room, workshop, or abundant storage. Step outside to enjoy peaceful mornings or relaxing evenings on the screened porch, then make your way to the multiple rear decks, including an expansive deck spanning the width of the home overlooking the backyard and peaceful pond. Additional highlights include a brand-new roof, beautiful landscaping, and an established neighborhood packed with amenities including swimming, tennis, and golf. This home has incredible bones, abundant space, and endless potential, ready for you to add your own personal style and make it truly yours. Don't miss your opportunity to call this one home!
- Listing Status:
- Active
- Date Added:
- July 16, 2026
- Data Last Updated:
- July 27, 2026 at 7:07AM
- Listing Office:
- Keller Williams Realty Atl. Partners : 770-252-2266
- Listing Agent:
- Cathye Dowda Cota : 770-722-3947
- MLS ID:
- 10806621

- General: Balcony
- Style: Brick FrontTraditional
- Parking: GarageAttachedKitchen LevelParking spaces: 2
- Roofing: Composition
- Windows: Double Pane Windows
- General: BrickWood SidingThree Or MoreBlock
- HOA Amenities: Maintenance GroundsSwimmingTennis700.0
- Originating MLS: Georgia MLS 2
- County: Douglas
- Zoning: 00580150245
- Utilities: Electricity AvailablePhone AvailableSewer AvailableWater AvailableElectricity on Property
- Water: Public
- Sewer: Septic Tank
- Source: Georgia MLS 2
This listing courtesy of Cathye Dowda Cota , Keller Williams Realty Atl. Partners
Monthly Payment
- Principal & Interest $
- Property Taxes $
- Home Insurance $
- VA Funding Fee $

 New - 1 day ago