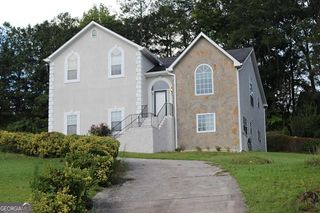
5514 Mossy View Drive, Douglasville, GA 30135
- 5 beds |
- 4 baths |
- 3,327 sqft
 Single-Family Home
  Built in 2006
  —— sqft lot
  —— car garage
  $114/sqft
  Listed 1 month ago
Property Description
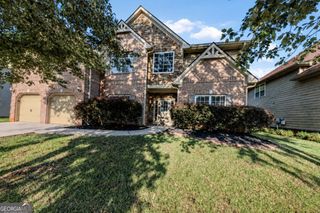
Welcome home to this spacious 5-bedroom, 3.5-bathroom home offering over 3,000 square feet of comfortable living space in a desirable gated community with resort-style amenities, including a pool and tennis courts. The main level features beautiful hardwood flooring throughout, along with a separate dining room and living room, perfect for entertaining or relaxing. The spacious kitchen offers a convenient breakfast bar, large pantry, and opens to the heart of the home. Plus an additional flex with French doors and built-in bookshelves. The oversized primary suite provides a private retreat, featuring a cozy fireplace and separate sitting area with built-in bookshelves, along with a large primary bathroom offering a jetted soaking tub and standalone shower. The generous walk-in closet features separate sides for added organization. With plenty of space throughout, this home offers room for everyone. Enjoy outdoor living in the fenced backyard with a patio, perfect for gatherings, grilling, or simply relaxing. Located in a sought-after community with amenities and a welcoming neighborhood atmosphere, this home is ready to welcome its next owner. And here's the exciting part-the motivated seller is offering $8,000 for you to use toward new appliances, paint, flooring, or whatever updates help bring your vision to life!
- Listing Status:
- Active
- Date Added:
- August 25, 2026
- Data Last Updated:
- September 26, 2026 at 6:07AM
- Listing Office:
- Keller Williams Realty Cityside : 770-874-6200
- Listing Agent:
- Michelle Harley : 770-312-1905
- MLS ID:
- 10832903

- Style: Traditional
- Parking: Garage
- Roofing: Other
- General: BrickTwo
- HOA Amenities: SwimmingTennis595.0
- Originating MLS: Georgia MLS 2
- County: Douglas
- Zoning: 00530150103
- Utilities: Sewer Connected
- Water: Public
- Sewer: Public Sewer
- Source: Georgia MLS 2
This listing courtesy of Michelle Harley , Keller Williams Realty Cityside
Monthly Payment
- Principal & Interest $
- Property Taxes $
- Home Insurance $
- VA Funding Fee $

 New - 2 days ago