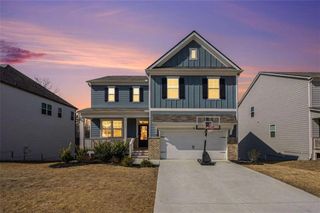
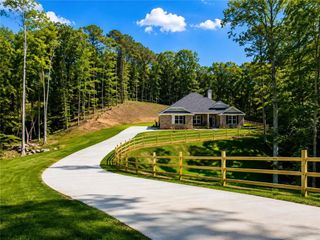
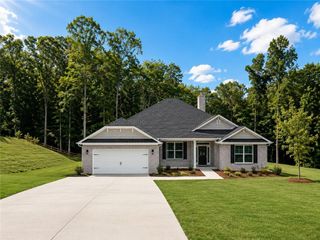
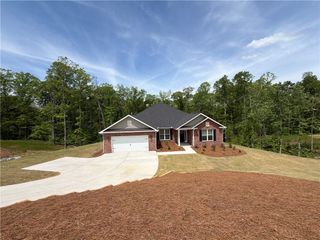
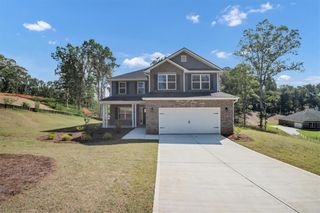
5554 Modena Drive, Douglasville, GA 30135
- 4 beds |
- 3 baths |
- 2,604 sqft
 Single-Family Home
  Built in 2026
  1.49acre lot
 2 car garage
  $201/sqft
  Listed 12 days ago
Property Description
$1000 EARNEST MONEY! Discover luxury living in this beautifully crafted 1.5-story new construction home offering approximately 2,604 square feet, 4 bedrooms, 3 full bathrooms, and situated on a private 1.49-acre homesite. Designed for today's lifestyle, this open-concept floor plan features a stunning designer kitchen with eye-catching blue cabinetry, stainless steel appliances, a large center island, and seamless views into the spacious family room highlighted by a cozy fireplace, perfect for entertaining and everyday living. The highly sought-after owner's suite on the main level provides a peaceful retreat with a spa-inspired bathroom with a tile shower and tile surround on the separate tub, double sink vanity and oversized walk-in closet. The main floor also includes two additional bedrooms and a full bath, offering flexibility for family, guests, or a dedicated home office. Upstairs, you'll find a generously sized secondary bedrooms, full bathroom and huge recreational space perfect for game time and entertaining. Located in an exclusive community of only 101 homesites, residents enjoy resort-style amenities including a clubhouse, swimming pool, pickleball and tennis courts, outdoor fire pit, and future green space. Conveniently located across the street from the Anneewakee trail, less than 10 minutes from shopping, dining, grocery stores, and everyday conveniences, with interstate access in under 14 minutes. With only $1,000 earnest money to secure your new home in one of the area's most desirable new home communities. *Stock photos of floorplan
- Listing Status:
- Active
- Date Added:
- July 30, 2026
- Data Last Updated:
- August 11, 2026 at 7:08PM
- Listing Office:
- Adams Homes Realty Inc. : 678-432-5495
- Listing Agent:
- Kristle Breland : 678-909-3063
- Contact:
- 678-432-5495
- MLS ID:
- 7813437

- General: LightingPrivate EntrancePrivate YardRain Gutters
- Style: ContemporaryModernRanch
- Other Structures: Front PorchDeckCovered
- Pool: None
- Parking: AttachedDrivewayGarageGarage Door OpenerParking spaces: 4
- Roofing: Composition
- Windows: Double Pane WindowsShutters
- General: BrickCement SidingOtherOne and One HalfSlab
- Road/Access: None
- HOA Amenities: InsuranceMaintenance GroundsSwimTennis1000.0Annually
- Originating MLS: First Multiple Listing Service
- County: Douglas - GA
- Zoning: LOT 25
- View: Trees/WoodsOther
- Fencing: None
- Utilities: Cable AvailableElectricity AvailableNatural Gas AvailablePhone AvailableWater Available220 Volts
- Water: Public
- Sewer: Septic Tank
- Source: First Multiple Listing Service
This listing courtesy of Kristle Breland , Adams Homes Realty Inc.
Monthly Payment
- Principal & Interest $
- Property Taxes $
- Home Insurance $
- VA Funding Fee $

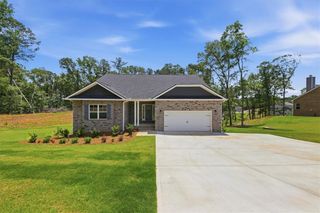
 New - 2 days ago