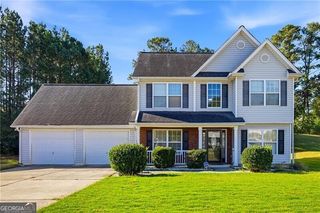
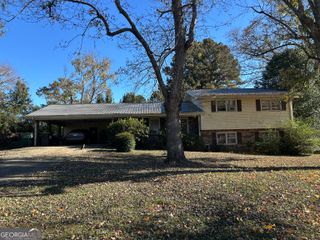
5736 S Quail Drive, Douglasville, GA 30135
- 3 beds |
- 2 baths |
- 1,730 sqft
 Single-Family Home
 Built in 1976
 0.52acre lot
 —— car garage
 $136/sqft
 Listed 2 days ago
Property Description
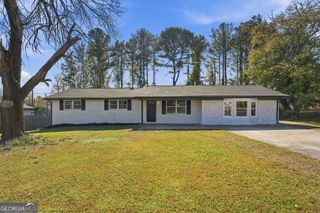
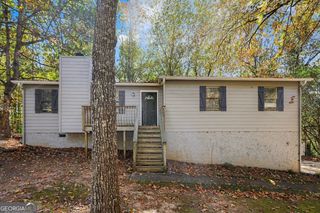
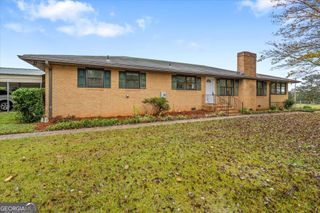
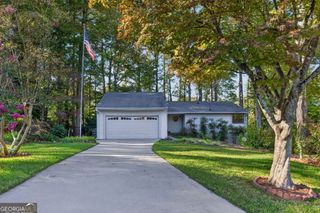
Welcome home to this well-maintained ranch offering a spacious, versatile floor plan and a beautiful backyard! The inviting open-concept living room features a cozy fireplace and flows seamlessly into the dining area and kitchen, complete with a pantry for additional storage. A large separate family room provides wonderful flexibility and could easily serve as a 4th bedroom, home office, or bonus room. The primary suite features a walk-in closet and private ensuite bath, while the spacious secondary bedrooms offer plenty of room and comfort. Outside, enjoy relaxing on the back deck overlooking the wonderful backyard with plenty of room for outdoor activities, gardening, or entertaining. A storage building provides additional space for lawn equipment and tools. **Priced as-is, but in great condition and lovingly maintained**, this home offers several valuable recent improvements, including a roof that's only 1 year old, newer HVAC system, brand-new crawlspace vapor barrier, and septic field lines replaced in 2022. A fantastic opportunity to own a well-cared-for home with a flexible floor plan, great outdoor space, and major improvements already completed. Don't miss this one!
- Listing Status:
- Active
- Date Added:
- November 18, 2026
- Data Last Updated:
- November 19, 2026 at 8:08PM
- Listing Office:
- Sky High Realty : 770-456-2667
- Listing Agent:
- Jennifer Cadwell : 770-294-9042
- MLS ID:
- 10892233

- General: Outbuilding
- Style: Ranch
- Parking: Parking PadParking spaces: 2
- Roofing: Composition
- General: Vinyl SidingOneBlock
- HOA Amenities: None
- Originating MLS: Georgia MLS 2
- County: Douglas
- Zoning: 00960250086
- Utilities: None
- Water: Public
- Sewer: Septic Tank
- Source: Georgia MLS 2
This listing courtesy of Jennifer Cadwell , Sky High Realty
Monthly Payment
- Principal & Interest $
- Property Taxes $
- Home Insurance $
- VA Funding Fee $

 New - 15 hours ago