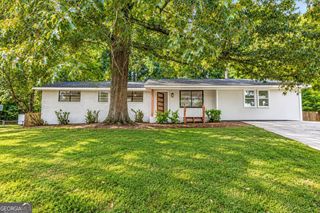
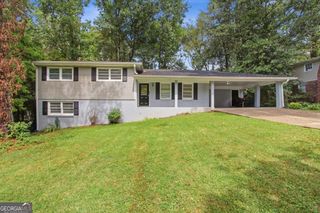
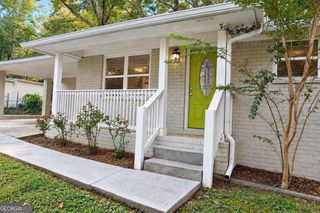
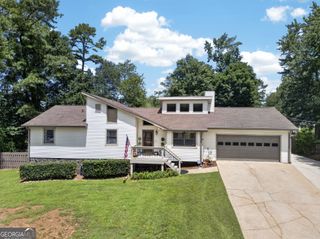
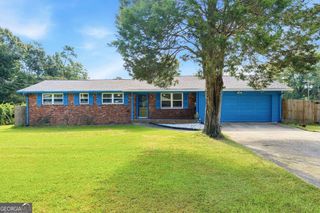
6075 Castlegate Drive, Douglasville, GA 30135
- 3 beds |
- 2 baths |
- 1,414 sqft
 Single-Family Home
  Built in 2005
  0.34acre lot
 —— car garage
  $173/sqft
  Listed 1 day ago
Property Description
Your Douglasville home search ends here! This charming 3-bedroom, 2-bathroom ranch delivers the space, privacy, and outdoor living buyers are looking for, featuring a spacious fenced backyard, screened porch, inviting living room with fireplace, and a beautiful primary suite with tray ceiling, soaking tub, dual vanity, and generous closet space. Enjoy easy one-level living with a comfortable layout designed for everyday life and entertaining. The screened porch creates the perfect extension of the living space for morning coffee, weekend gatherings, or relaxing evenings, while the large fenced backyard provides plenty of room for pets, play, gardening, and outdoor entertaining. The primary suite offers a private retreat with the features buyers want, while the additional bedrooms provide flexibility for guests, family, a home office, or a growing household. Convenient Douglasville location near shopping, dining, schools, and everyday amenities makes this home as practical as it is inviting. BONUS: Seller incentives may be available! Ask about available incentives that could help make your move even more affordable. Some photos have been virtually staged to help you envision the home's potential and get a feel for how the spaces can be furnished. Fenced Yard Screened Porch Ranch-Style Living Fireplace Primary Suite Tray Ceiling Soaking Tub Dual Vanity Douglasville Location Seller Incentives Schedule your showing today and see why 6075 Castlegate Dr deserves a spot at the top of your list!
- Listing Status:
- Active
- Date Added:
- September 24, 2026
- Data Last Updated:
- September 25, 2026 at 10:07PM
- Listing Office:
- Orchard Brokerage, LLC : 844-515-9880
- Listing Agent:
- Quanashia Smith Barksdale : 404-287-5701
- MLS ID:
- 10852747

- General: Other
- Style: Brick FrontRanch
- Parking: GarageAttachedParking spaces: 2
- Roofing: Composition
- General: OtherOneSlab
- HOA Amenities: Other100.0
- Originating MLS: Georgia MLS 2
- County: Douglas
- Zoning: 00630250226
- Fencing: Back Yard
- Utilities: Cable AvailableElectricity AvailableElectricity on Property
- Water: Public
- Sewer: Public Sewer
- Source: Georgia MLS 2
This listing courtesy of Quanashia Smith Barksdale , Orchard Brokerage, LLC
Monthly Payment
- Principal & Interest $
- Property Taxes $
- Home Insurance $
- VA Funding Fee $

 New - 17 hours ago