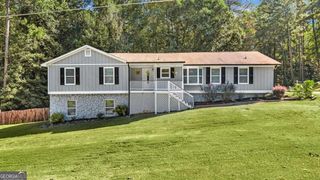
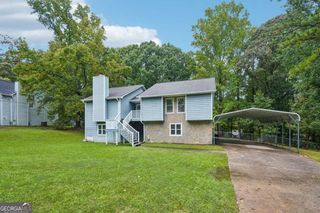
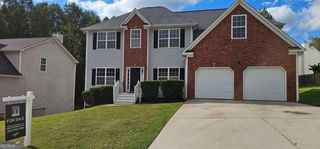
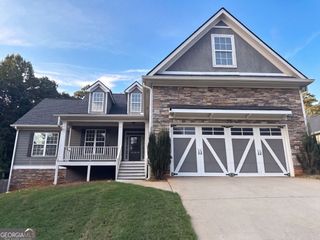
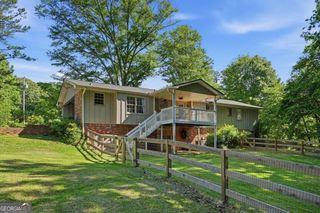
6140 Michelle Lane, Douglasville, GA 30135
- 5 beds |
- 3 baths |
- 3,720 sqft
 Single-Family Home
 Built in 1973
 0.49acre lot
 —— car garage
 $91/sqft
 Listed 7 days ago
Property Description
elcome to 6140 Michelle Lane, a beautifully renovated home nestled in the desirable Shallowford Heights community of Douglasville! Situated on nearly half an acre, this stunning 5-bedroom, 3-bathroom residence offers the perfect combination of modern elegance, comfort, and versatility. Step inside to discover a bright, open-concept floor plan featuring stylish finishes, beautiful NEW flooring, and NEW elegant LED lighting ,NEW water heater, NEW sliding glass door. The gorgeous kitchen showcases NEW quartz countertops, a spacious island, NEW white cabinetry, a beautiful NEW backsplash, and brand-NEW stainless steel appliances-perfect for entertaining and everyday living. The spacious main-level primary suite offers a beautifully updated bathroom featuring a double vanity, separate shower, and relaxing soaking tub. Additional highlights include fully renovated bathrooms, NEW interior and exterior paint, and thoughtfully selected modern finishes throughout. The finished basement provides flexible living space and includes a full bathroom, offering endless possibilities for a recreation room, home office, or guest retreat. Enjoy outdoor living on the welcoming front porch, relax on the patio, or entertain in the fenced backyard. The covered second-story balcony adds another inviting space to unwind. Conveniently located near shopping, restaurants, schools, and major highways, this exceptional property offers space, style, and convenience. Beautifully renovated and move-in ready-schedule your private showing today!
- Listing Status:
- Active
- Date Added:
- October 15, 2026
- Data Last Updated:
- October 23, 2026 at 1:06AM
- Listing Office:
- Maximum One Realty Partners : 678-782-5050
- Listing Agent:
- Claudia Vega : 347-414-6009
- MLS ID:
- 10873146

- General: Balcony
- Style: Traditional
- Parking: GarageParking spaces: 2
- Roofing: Composition
- General: BrickWood SidingOneSlab
- HOA Amenities: 0.0
- Originating MLS: Georgia MLS 2
- County: Douglas
- Zoning: 00300250006
- Fencing: Back Yard
- Utilities: Cable AvailableElectricity AvailableWater Available220 VoltsElectricity on Property
- Water: Public
- Sewer: Septic Tank
- Source: Georgia MLS 2
This listing courtesy of Claudia Vega , Maximum One Realty Partners
Monthly Payment
- Principal & Interest $
- Property Taxes $
- Home Insurance $
- VA Funding Fee $

 New - 2 days ago