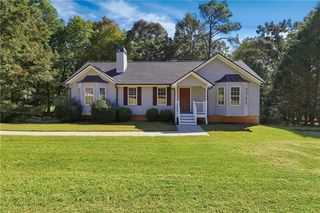
$299,900
6266 Baldwood Drive, Douglasville, GA 30135
- 3 beds |
- 2 baths |
- 1,640 sqft
 Single-Family Home
 Built in 1980
 0.58acre lot
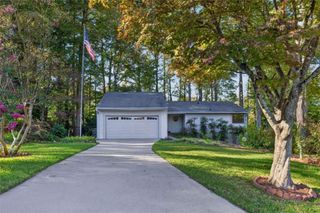
 2 car garage
 $183/sqft
 Listed 13 days ago
Property Description
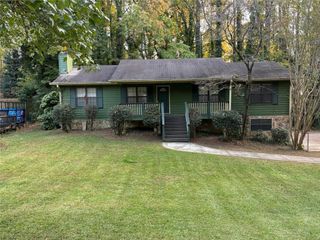
You do not want to miss this one! Completely updated 3 bedroom, 2 bath home! Main level has the living room with fireplace, dining room and kitchen with stainless steel appliances. Step through the French doors to the back deck overlooking and accessing the updated inground pool-get ready to entertain! The upper level has the laundry area, master bedroom with ensuite bath with a glass walled stand up shower and walk in closet. Two secondary bedrooms share a full hall bathroom. Two car garage with partial unfinished basement and a fenced back yard with storage shed and workshop with electric. Get your offer in now!
- Listing Status:
- Active
- Date Added:
- November 6, 2026
- Data Last Updated:
- November 19, 2026 at 8:08PM
- Listing Office:
- RE/MAX Advantage : 770-478-7950
- Listing Agent:
- KENT R MILLER : 770-478-7950
- Contact:
- 770-478-7950
- MLS ID:
- 7867046

- General: Awning(s)Rain GuttersShed(s)Workshop
- Style: Contemporary
- Other Structures: Deck
- Pool: In GroundVinyl
- Parking: AttachedDrive Under Main LevelDrivewayGarageGarage Faces FrontParking spaces: 2
- Roofing: Metal
- Windows: None
- General: Vinyl SidingOne and One HalfBlock
- Road/Access: Other
- HOA Amenities: 0.0
- Originating MLS: First Multiple Listing Service
- County: Douglas - GA
- Zoning: LL 30Dist 2Sec 5lot 227pb 11page 198deed book 4525page 492Shallowford Heights SDDouglas County00300250087
- View: Rural
- Fencing: Back YardChain LinkFenced
- Utilities: Electricity AvailableNatural Gas AvailableWater AvailableOther
- Water: Public
- Sewer: Septic Tank
- Source: First Multiple Listing Service
This listing courtesy of KENT R MILLER , RE/MAX Advantage
Monthly Payment
$Est. Payment
- Principal & Interest $
- Property Taxes $
- Home Insurance $
- VA Funding Fee $

 New - 2 days ago