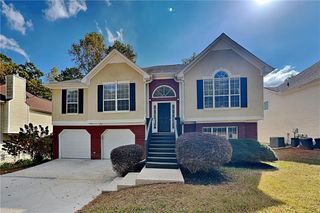
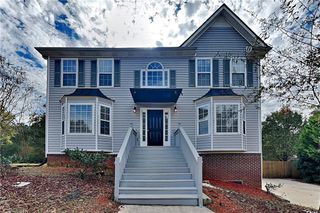
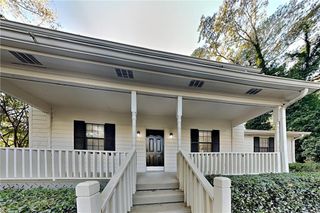
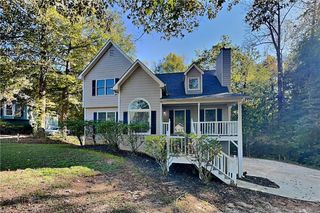
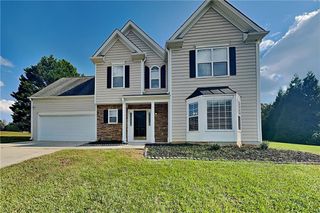
6624 Bluffview Drive, Douglasville, GA 30134
- 4 beds |
- 3 baths |
- 2,176 sqft
 Rental
 Built in 2021
 —— sqft lot
 2 car garage
 $1/sqft
 Listed 2 months ago
Property Description
FOR LEASE IN GATEWAY VILLAGE!! 4 Bedroom 2.5 Full Bath Floorplan, built in 2021! This home features an Open Concept Family Room, a Formal Dining Area, and a Kitchen with a Breakfast Area. The large home with a beautiful faux realistic fireplace and a mantle awaits you to host the upcoming holiday celebrations!! The Kitchen has White Cabinetry, all New Stainless Appliances, and an Island with a Breakfast Bar with Granite Counters. Upstairs there are 4 Bedrooms with 2 Full Baths and the Laundry Room. The oversized primary bedroom will accommodate king-size bedroom furniture and provide a space for a sitting area. The Primary Bath has a separate Large Shower, Soaking Tub, and Toilet Water Closet! This home is located in the N Douglas School District. Landscaping maintenance is included! REQUIREMENTS TO LEASE THIS HOME: Credit score 680+ requires a security deposit equal to 1 month’s rent; credit scores 650–679 require 2 months’ rent. No open collections or charge-offs. Verifiable employment required. Minimum annual income $84,600+ (3x rent or greater). All individuals over 18 must complete the application and screening process, including criminal background check. Application fees are non-refundable if declined or another applicant is accepted. ALL UTILITES will be in the Management Company's Name and bill backed to the resident for a monthly fee of $15 to offset Connection Fees and Deposits. $35 Resident Benefits Package that includes Air Filter Delivery, On-Demand Pest Control, Residents Rewards Program, Identity Protection. HOA Annual Leasing Fee $400. Other terms and conditions may apply. Disclaimer: All the furnished rooms are strictly for inspiration purposes of what your future home could be! Enjoy!
- Listing Status:
- Active
- Date Added:
- September 8, 2026
- Data Last Updated:
- November 11, 2026 at 9:06PM
- Listing Office:
- Keller Williams Buckhead : 404-604-3800
- Listing Agent:
- Paul Diana : 404-809-2500
- Contact:
- 404-604-3800
- MLS ID:
- 7826306

- General: Private YardRain GuttersCommunity
- Style: CraftsmanTraditional
- Other Structures: Front PorchPatio
- Pool: Gunite
- Parking: GarageGarage Faces FrontKitchen LevelLevel Driveway
- Roofing: Composition
- Windows: Double Pane WindowsInsulated Windows
- General: HardiPlank TypeTwo
- Road/Access: City Street
- Originating MLS: First Multiple Listing Service
- County: Douglas - GA
- Zoning: 06360130007
- View: Other
- Fencing: None
- Utilities: Cable AvailableElectricity AvailablePhone AvailableSewer AvailableUnderground UtilitiesWater Available
- Source: First Multiple Listing Service
This listing courtesy of Paul Diana , Keller Williams Buckhead
 New - 1 day ago