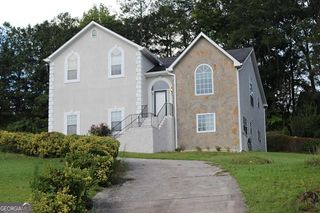
7080 Roselake Circle, Douglasville, GA 30134
- 4 beds |
- 3 baths |
- 3,210 sqft
 Single-Family Home
  Built in 2007
  10,454sqft lot
 —— car garage
  $142/sqft
  Listed 13 days ago
Property Description
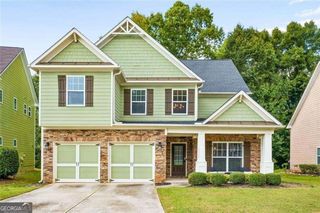
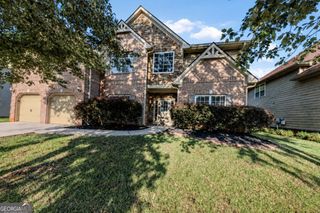
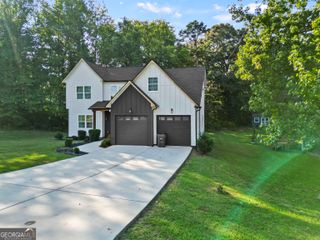
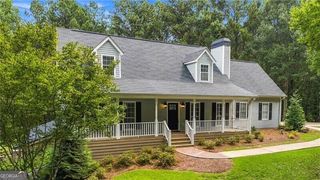
Welcome home to 7080 Roselake Circle. This beautifully upgraded home offers a perfect blend of modern style and everyday functionality, designed to impress from the moment you step inside. The interior showcases a brand new cohesive lighting package across both levels, creating a bright and inviting atmosphere throughout. The kitchen has been tastefully updated with refreshed cabinetry, complemented by a gleaming white subway tile backsplash and finished with luxurious bronzed hardware for a sophisticated, modern touch. The home features three generously sized guest bedrooms, offering flexibility for family, guests, or additional living space. The expansive primary suite is a true retreat, complete with its own private living area, a spacious spa-like bathroom, and a large walk-in closet ready to be filled. A versatile bonus room on the lower level provides the perfect opportunity for an in-law suite, private office, or flex space-ideal for separating work from home while maintaining comfort and privacy. Even the exterior has been thoughtfully curated for entertaining, featuring a cozy fire pit area, a covered patio, and a newly leveled and expanded yard-perfect for gatherings, relaxing evenings, or creating your own outdoor oasis. Nestled within a gated, picturesque swim and tennis community, this home offers not just a place to live, but a lifestyle of comfort, convenience, and connection. Conveniently located near shopping, dining, and major highways, this home delivers the perfect balance of style, space, and accessibility. Don't miss your opportunity to own a beautifully upgraded home in one of Douglasville's most desirable gated communities! Schedule your private showing today.
- Listing Status:
- Active
- Date Added:
- September 28, 2026
- Data Last Updated:
- October 5, 2026 at 11:06PM
- Listing Office:
- 14th & Luxe Realty : 404-912-4707
- Listing Agent:
- Monica L Smith : 678-230-8980
- MLS ID:
- 10854682

- Style: Traditional
- Parking: GarageAttachedKitchen LevelGarage Door OpenerParking spaces: 0
- Roofing: Composition
- General: OtherTwo
- HOA Amenities: Maintenance GroundsManagement FeeSwimming700.0
- Originating MLS: Georgia MLS 2
- County: Douglas
- Zoning: 01920250153
- Utilities: Cable AvailableElectricity AvailableHigh Speed InternetNatural Gas AvailableSewer AvailableSewer ConnectedUnderground UtilitiesWater AvailableElectricity on Property
- Water: Public
- Sewer: Public Sewer
- Source: Georgia MLS 2
This listing courtesy of Monica L Smith , 14th & Luxe Realty
Monthly Payment
- Principal & Interest $
- Property Taxes $
- Home Insurance $
- VA Funding Fee $

 New - 18 hours ago