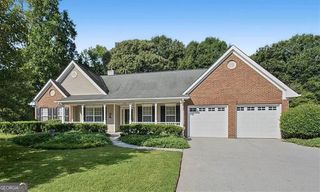
746 Tynsdale Drive, Douglasville, GA 30134
- 3 beds |
- 3 baths
 Single-Family Home
  Built in 2001
  0.56acre lot
 —— car garage
  $——/sqft
  Listed 7 days ago
Property Description
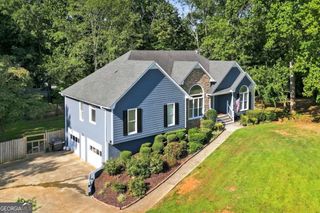
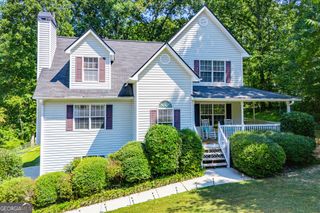
Welcome home to this beautiful 3-bedroom, 2.5-bath, two-story home, thoughtfully designed with spacious living areas and plenty of features for both everyday living and entertaining! Step inside to find a separate dining room, kitchen with granite countertops, a breakfast area and breakfast bar, along with under-cabinet and in-cabinet lighting that adds both style and functionality. The spacious primary suite is located on the main level and offers a relaxing retreat with an en-suite bath featuring double vanities, a soaking tub, and a separate shower. The secondary bedrooms are generously sized, providing plenty of room for guests, or a home office. Downstairs, the basement offers a finished bar, creating the perfect space for entertaining, game nights, or relaxing with friends and family. Step outside and enjoy the best of outdoor living with a huge oversized back deck, pergola, and a beautiful, cozy screened-in porch, ideal for morning coffee, evening relaxation, or entertaining year-round. The beautiful wraparound front porch adds charming curb appeal and provides another inviting space to enjoy the outdoors. Additional features include a 2-car drive-under garage with ample parking and storage. With spacious rooms, inviting outdoor spaces, and fantastic entertaining areas, this home has so much to offer. Don't miss the opportunity to make it yours!!
- Listing Status:
- Active
- Date Added:
- September 18, 2026
- Data Last Updated:
- September 25, 2026 at 8:06PM
- Listing Office:
- Atlanta Communities : 770-240-2004
- Listing Agent:
- Susan D Brock : 770-595-6759
- MLS ID:
- 10849601

- Style: Contemporary
- Parking: GarageParking spaces: 2
- Roofing: Composition
- Windows: Double Pane Windows
- General: Vinyl SidingTwo
- HOA Amenities: Maintenance GroundsSwimmingTennis400.0
- Originating MLS: Georgia MLS 2
- County: Paulding
- Zoning: 45362
- Utilities: Cable AvailableElectricity AvailableNatural Gas Available220 VoltsElectricity on Property
- Water: Public
- Sewer: Septic Tank
- Source: Georgia MLS 2
This listing courtesy of Susan D Brock , Atlanta Communities
Monthly Payment
- Principal & Interest $
- Property Taxes $
- Home Insurance $
- VA Funding Fee $

 New - 2 days ago