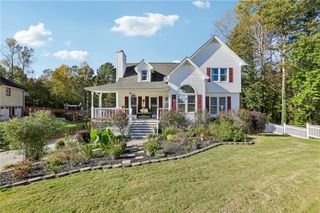
783 Magnolia Drive, Douglasville, GA 30134
- 5 beds |
- 3 baths |
- 2,555 sqft
 Single-Family Home
 Built in 1999
 0.71acre lot
 2 car garage
 $170/sqft
 Listed 15 hours ago
Property Description
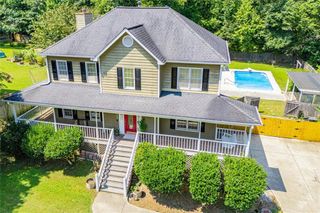
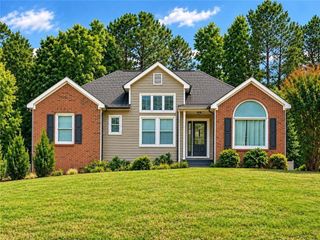
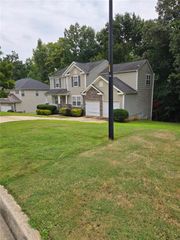
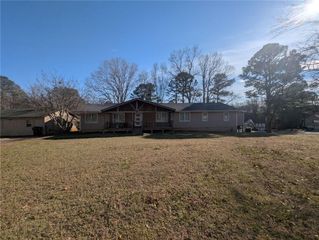
Classic charm meets everyday comfort in this inviting 4-bedroom, 2.5-bath traditional home! Offering a timeless feel and a warm, welcoming atmosphere, this home is perfect for those who appreciate traditional style and comfortable living. Fresh interior paint throughout creates a bright, refreshed feel, while the updated primary bathroom adds a touch of modern comfort. The large kitchen features granite countertops, double oven and 2 pantries for ultimate storage space! The basement offers a finished bedroom, plumbing for a future bathroom, and an abundance of unfinished space ready for expansion, additional living areas or recreational activities. Beyond its charm, several important improvements provide added peace of mind, including a newer roof (with 25-year warranty), windows replaced in 2024, and a septic system pumped in 2026. The property also features two sets of septic field lines. With its spacious layout, classic appeal, and thoughtful updates, this home offers a wonderful blend of traditional character and modern convenience, ready for its next chapter!
- Listing Status:
- Active
- Date Added:
- November 19, 2026
- Data Last Updated:
- November 19, 2026 at 8:08PM
- Listing Office:
- Ga Classic Realty : 404-618-5866
- Listing Agent:
- Kristin Walker : 678-350-3578
- Contact:
- 404-618-5866
- MLS ID:
- 7870405

- General: Other
- Style: Traditional
- Other Structures: EnclosedFront PorchDeckScreenedPatioCovered
- Pool: None
- Parking: Garage
- Roofing: Composition
- Windows: ENERGY STAR Qualified WindowsDouble Pane Windows
- General: Vinyl SidingThree Or MoreConcrete Perimeter
- Road/Access: County Road
- HOA Amenities: Maintenance Grounds100.0Annually
- Originating MLS: First Multiple Listing Service
- County: Paulding - GA
- Zoning: 0
- View: Neighborhood
- Fencing: FencedBack Yard
- Utilities: Natural Gas Available220 Volts
- Water: Public
- Sewer: Septic Tank
- Source: First Multiple Listing Service
This listing courtesy of Kristin Walker , Ga Classic Realty
Monthly Payment
- Principal & Interest $
- Property Taxes $
- Home Insurance $
- VA Funding Fee $

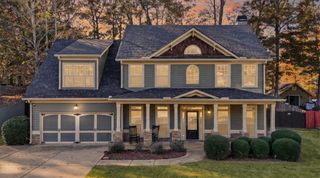
 New - 2 days ago