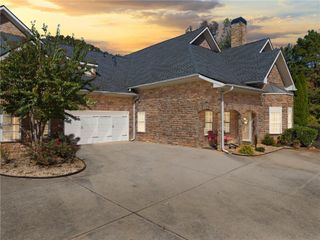
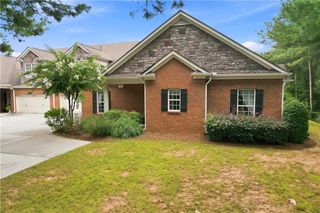
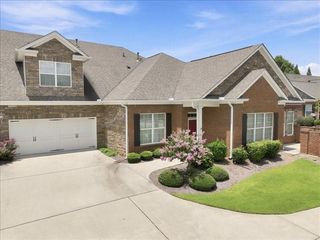
803 Haven Circle, Douglasville, GA 30135
- 3 beds |
- 3 baths |
- 2,292 sqft
 Condominium
 Built in 2014
 2,705sqft lot
 2 car garage
 $157/sqft
 Listed 17 days ago
Property Description
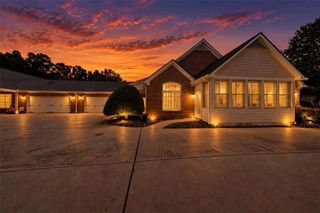
Come enjoy this Premier 55+Community. This plan features Family Room with FRPL, Formal Dining Room, Kitchen with island, granite tops, built in desk area with extra cabinets. Laundry and walk-in Pantry located off kitchen. Relax in the inviting Sun Porch. Main level Primary bedroom and full Bath. Additional 2nd Bedroom with full bath on main. Upstairs is a large living/bedroom area to have with guests and full bath. Owner also had a storage room added upstairs. The Haven is convenient to shopping, restaurants and medical facilities. Residents enjoy many activities at the Clubhouse as well as outings together. Clubhouse has Family Room with FRPL, Catering Kitchen, Exercise Room and Pool.
- Listing Status:
- Active
- Date Added:
- October 25, 2026
- Data Last Updated:
- November 11, 2026 at 5:06PM
- Listing Office:
- The Realty Group : 678-564-2555
- Listing Agent:
- Shannon Bentley : 404-406-2881
- Contact:
- 678-564-2555
- MLS ID:
- 7859304

- General: Private Entrance
- Style: Garden (1 Level)
- Other Structures: EnclosedGlass Enclosed
- Pool: None
- Parking: AttachedGarage
- Roofing: Composition
- Windows: Double Pane Windows
- General: BrickStoneOne and One HalfSlab
- Road/Access: None
- HOA Amenities: InsuranceMaintenance GroundsMaintenance StructureReserve FundSwimTrash500.0Monthly
- Originating MLS: First Multiple Listing Service
- County: Douglas - GA
- Zoning: CONDO BLK 8 BLDG C THE HAVEN @ SLATER MILL00790150170
- View: NeighborhoodTrees/Woods
- Fencing: None
- Utilities: Cable AvailableElectricity AvailableNatural Gas AvailablePhone AvailableUnderground UtilitiesWater Available220 Volts
- Water: Public
- Sewer: Public Sewer
- Source: First Multiple Listing Service
This listing courtesy of Shannon Bentley , The Realty Group
Monthly Payment
- Principal & Interest $
- Property Taxes $
- Home Insurance $
- VA Funding Fee $