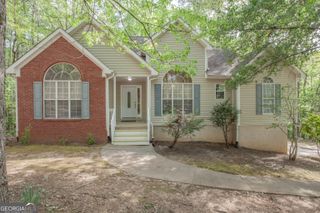
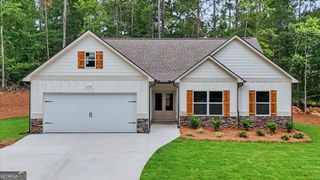
8260 Mossybrook Lane, Douglasville, GA 30135
- 4 beds |
- 3 baths |
- 2,182 sqft
 Single-Family Home
 Built in 2004
 0.56acre lot
 —— car garage
 $169/sqft
 Listed 18 days ago
Property Description
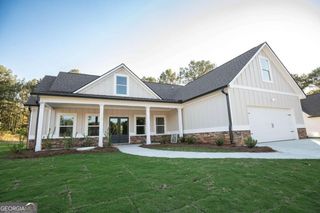
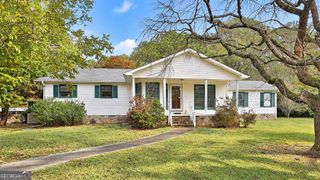
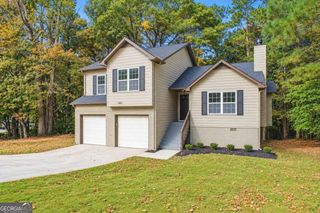
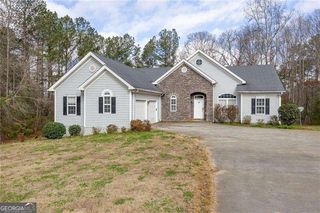
NEWLY RENOVATED HOME - A MUST SEE! Welcome to this charming four-bedroom, two-and-a-half-bathroom residence situated on a spacious lot in Douglasville, Ga. This move-in-ready home offers peace of mind with nice updates, including a roof that is less than two years old and new paint. As you step inside, you are greeted by hardwood floors, high ceilings, ceiling fans throughout, and a cozy fireplace that creates a warm and inviting atmosphere for everyday living and entertaining. The heart of the home features a natural light-filled kitchen complete with new appliances, sleek quartz countertops, a dedicated pantry, and an eat-in breakfast area that flows open to the formal dining room. The main-level primary suite serves as a peaceful retreat, featuring double vanities, a soaking tub, a separate standing shower, and a walk-in closet. Upstairs, you will find three additional spacious bedrooms, perfect for family, guests, or a home office. Additional interior conveniences include a main-floor laundry closet and an unfinished basement that offers tremendous potential for custom expansion or extra storage. Outdoors, the property shines with both front and rear decks, offering ideal spaces to relax or entertain while enjoying the quiet surroundings. Complete with an attached two-car garage and a large yard, this home combines timeless comfort, key modern upgrades, and exceptional space. Book your showing today.
- Listing Status:
- Active
- Date Added:
- October 24, 2026
- Data Last Updated:
- November 11, 2026 at 7:06AM
- Listing Office:
- Clickit Realty Inc. : 678-344-1600
- Listing Agent:
- Susan H Ayers : 678-344-1600
- MLS ID:
- 10878674

- Style: Traditional
- Parking: GarageBasementSide/Rear EntranceParking spaces: 2
- Roofing: Composition
- General: OtherTwoSlab
- HOA Amenities: Other0.0
- Originating MLS: Georgia MLS 2
- County: Douglas
- Zoning: 01120350074
- Utilities: Electricity AvailableWater AvailableElectricity on Property
- Water: Public
- Sewer: Septic Tank
- Source: Georgia MLS 2
This listing courtesy of Susan H Ayers , Clickit Realty Inc.
Monthly Payment
- Principal & Interest $
- Property Taxes $
- Home Insurance $
- VA Funding Fee $

 New - 1 day ago