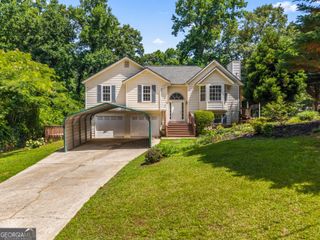
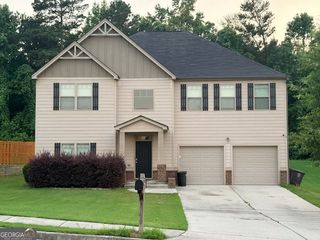
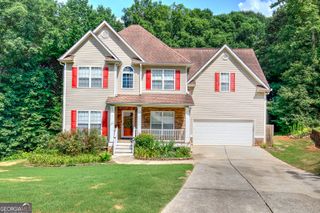
923 Whitby Drive, Douglasville, GA 30134
- 3 beds |
- 4 baths |
- 2,933 sqft
 Single-Family Home
  Built in 2002
  2.14acre lot
 —— car garage
  $141/sqft
  Listed 7 days ago
Property Description
Nestled on a large, private wooded lot, this beautifully maintained home offers the perfect blend of comfort, functionality, and serene surroundings. Thoughtfully designed with the primary bedroom on the main and two secondary bedrooms upstairs, this home provides ideal separation of space, making it perfect for a variety of living arrangements. Step inside to find a light-filled interior with a flowing, open layout and spacious living areas. A separate dining room offers the perfect setting for gatherings and holidays, while the main living space remains open and inviting for everyday living. The kitchen flows seamlessly into the living area, creating a natural hub for entertaining. The bedrooms are generously sized, with the primary suite offering a peaceful retreat overlooking the wooded backdrop. The finished terrace level provides additional flexibility, ideal for a media room, home office, or recreation space. Enjoy outdoor living on the private deck and fire pit, perfect for relaxing or entertaining while taking in the natural surroundings. The expansive fenced and wooded lot provides both privacy and a tranquil setting rarely found.
- Listing Status:
- Active
- Date Added:
- June 30, 2026
- Data Last Updated:
- July 7, 2026 at 6:06AM
- Listing Office:
- Atlanta Communities : 770-240-2004
- Listing Agent:
- Michelle Lawson : 770-616-6348
- MLS ID:
- 10795978

- General: Other
- Style: Traditional
- Parking: GarageAttachedGarage Door OpenerSide/Rear EntranceParking spaces: 2
- Roofing: Composition
- Windows: Storm Window(s)
- General: Vinyl SidingTwo
- HOA Amenities: SwimmingTennis400.0
- Originating MLS: Georgia MLS 2
- County: Paulding
- Zoning: 45368
- View: Seasonal ViewView
- Fencing: Back YardChain LinkFenced
- Utilities: Cable AvailableElectricity AvailableHigh Speed InternetNatural Gas AvailableUnderground Utilities220 VoltsElectricity on Property
- Water: Public
- Sewer: Septic Tank
- Source: Georgia MLS 2
This listing courtesy of Michelle Lawson , Atlanta Communities
Monthly Payment
- Principal & Interest $
- Property Taxes $
- Home Insurance $
- VA Funding Fee $