1605 Beaumont Circle, Duluth, GA 30096
- 3 beds |
- 2 baths |
- 1,405 sqft
 Condominium
 Built in 2005
 436sqft lot
 —— car garage
 $217/sqft
 Listed 28 days ago
Property Description
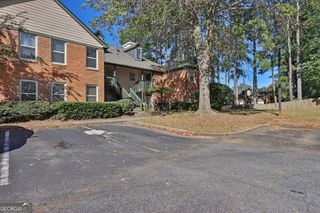
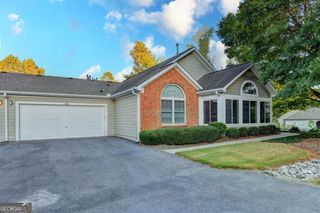
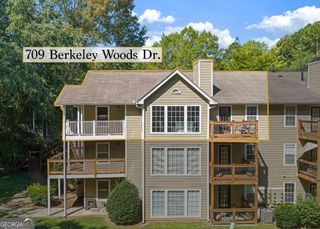
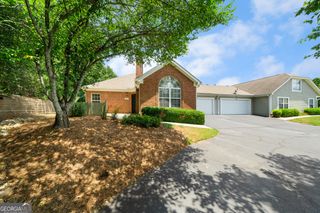
Welcome to Hampton Arbors! This beautifully updated 3-bedroom, 2-bath condo offers convenient main-level living in a sought-after gated community. The spacious, open floor plan features generous room sizes, walk-in closets, newer flooring, and a renovated kitchen and bathrooms. The inviting great room flows seamlessly into a bright sunroom, creating the perfect space to relax, entertain, or enjoy your morning coffee. A large storage closet provides additional functionality. The location is hard to beat! Situated just off Peachtree Industrial Boulevard, this condo is only minutes from the scenic Chattahoochee River and approximately 2 miles from downtown Duluth, where you'll enjoy an array of restaurants, shopping, live music, festivals, and local markets. Grocery stores, LA Fitness, restaurants, coffee shops, and Northside Hospital are just steps away. Enjoy the lifestyle and amenities Hampton Arbors has to offer, including gated access, walking trails, a swimming pool, tennis courts, and a fitness center. The community also provides exterior maintenance, pest control, water, and sewer, making for easy, low-maintenance living. Whether you're looking for convenience, comfort, or a vibrant location close to everything, this move-in-ready condo is a wonderful place to call home!
- Listing Status:
- Active
- Date Added:
- October 14, 2026
- Data Last Updated:
- November 12, 2026 at 12:08AM
- Listing Office:
- Chapman Hall Realtors Professionals : 678-730-0080
- Listing Agent:
- Stephanie Porter : 404-236-5617
- MLS ID:
- 10872579

- Style: Brick 3 Side
- Parking: Parking spaces: 0
- Roofing: Composition
- Windows: Double Pane Windows
- General: BrickOneSlab
- HOA Amenities: Maintenance GroundsSwimmingTrashWater3960.0
- Originating MLS: Georgia MLS 2
- County: Gwinnett
- Zoning: R6322 372
- Utilities: Cable AvailableElectricity AvailableSewer AvailableWater AvailableElectricity on Property
- Water: Public
- Sewer: Public Sewer
- Source: Georgia MLS 2
This listing courtesy of Stephanie Porter , Chapman Hall Realtors Professionals
Monthly Payment
- Principal & Interest $
- Property Taxes $
- Home Insurance $
- VA Funding Fee $