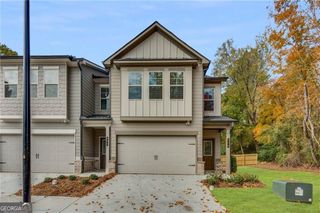
1699 Southgate Mill Drive NW, Duluth, GA 30096
- 3 beds |
- 3 baths |
- 1,680 sqft
 Rental
  Built in 2004
  3,136sqft lot
 —— car garage
  $1/sqft
  Listed 9 days ago
Property Description
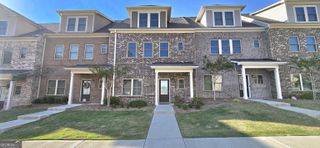
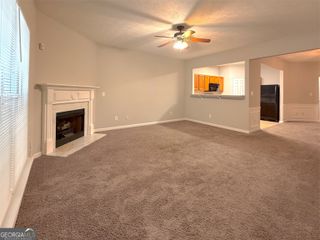
Welcome to this beautifully maintained 3-BEDROOM, 2.5-BATHROOM TOWNHOME offering 1,680 SQUARE FEET of comfortable and thoughtfully designed living space in a desirable GATED COMMUNITY in Duluth. Featuring HARDWOOD FLOORS, SOARING CEILINGS, BUILT-IN SHELVING, AND QUALITY FINISHES, this inviting home blends timeless style with everyday functionality. Conveniently located just minutes from I-85, SHOPPING, DINING, AND EVERYDAY AMENITIES, it offers the space and location you've been looking for. Inside, the bright and spacious OPEN-CONCEPT LIVING AREA welcomes you with soaring ceilings and built-in shelving, creating an elegant yet comfortable setting for both relaxing and entertaining. The well-appointed kitchen features STAINLESS STEEL APPLIANCES AND A BREAKFAST BAR, making everything from morning coffee to casual gatherings easy and enjoyable. Upstairs, the spacious PRIMARY SUITE offers vaulted ceilings and a private en-suite bath with a DOUBLE VANITY, creating a comfortable retreat at the end of the day. Additional features include an IN-UNIT WASHER AND DRYER, AIR CONDITIONING, PRIVATE OUTDOOR SPACE, AND GARAGE for added convenience. With its thoughtful layout, desirable amenities, and convenient Duluth location, this townhome offers a wonderful opportunity to enjoy COMFORT, FUNCTIONALITY, AND EASY EVERYDAY LIVING in a well-connected community. Don't miss the opportunity to make this inviting home your own. Located within a gated community and just minutes from I-85, shopping, dining, and everyday amenities, this townhome combines comfort, functionality, and convenience in one desirable Duluth location. Don't miss the opportunity to make this well-maintained home your own.
- Listing Status:
- Active
- Date Added:
- September 26, 2026
- Data Last Updated:
- October 6, 2026 at 3:06AM
- Listing Office:
- Compass : 404-668-6621
- Listing Agent:
- Marie Settles : 678-643-6317
- MLS ID:
- 10853758

- General: Other
- Style: Brick 3 SideTraditional
- Parking: GarageParking spaces: 1
- Roofing: Composition
- General: BrickTwo
- HOA Amenities: Other
- Originating MLS: Georgia MLS 2
- County: Gwinnett
- Zoning: R6203 091
- Utilities: Cable AvailableElectricity AvailableNatural Gas AvailableSewer AvailableWater AvailableElectricity on Property
- Water: Public
- Sewer: Public Sewer
- Source: Georgia MLS 2
This listing courtesy of Marie Settles , Compass
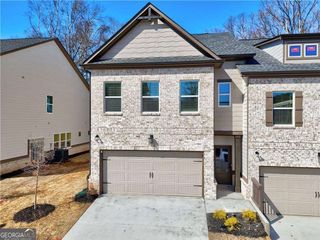
 New - 22 hours ago