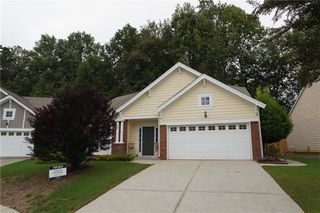
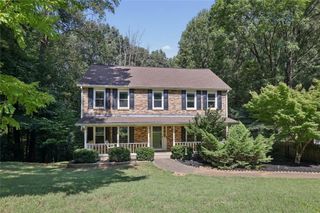
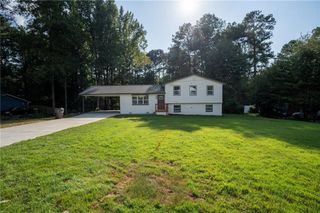
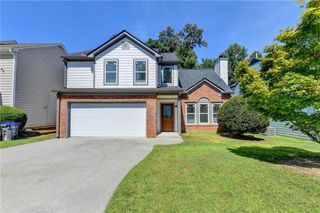
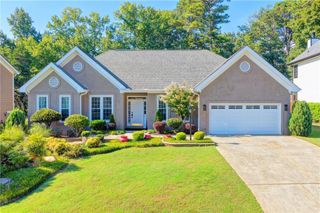
1911 Fosco Drive, Duluth, GA 30097
- 4 beds |
- 3 baths |
- 2,186 sqft
 Single-Family Home
  Built in 2006
  6,970sqft lot
 2 car garage
  $220/sqft
  Listed 4 days ago
Property Description
Welcome to this spacious 4-bedroom, 2.5-bath single-family home located in the Peachtree Ridge High School district! Recent improvements include a new roof, fresh exterior painting, and new sod. The main level has a welcoming flow, with a kitchen featuring ample cabinetry and a center island, plus a breakfast area overlooking the living room and backyard. A separate dining room offers a dedicated space for meals and entertaining, while the living room fireplace adds a cozy focal point. Upstairs, the primary suite features all-new carpet and a newly renovated bathroom with a new double vanity, walk-in shower, soaking tub, and walk-in closet. Three additional bedrooms, an upstairs laundry room, and a 2-car garage with driveway provide added functionality and convenience. Outside the home, the community offers a pool, playground, and green space. Conveniently located near Peachtree Ridge High School, local parks, shopping, restaurants, and everyday amenities, with easy access to major roads and the surrounding Sugarloaf area.
- Listing Status:
- Active
- Date Added:
- September 21, 2026
- Data Last Updated:
- September 26, 2026 at 3:07AM
- Listing Office:
- The Promise Realty Group, LLC : 678-677-3547
- Listing Agent:
- Sally Sunghee Kim : 678-677-3547
- Contact:
- 678-677-3547
- MLS ID:
- 7838676

- General: Other
- Style: Traditional
- Other Structures: Patio
- Pool: None
- Parking: AttachedDrivewayGarageGarage Faces Front
- Roofing: Composition
- Windows: Insulated Windows
- General: BrickTwoSlab
- Road/Access: City Street
- HOA Amenities: 92.0Monthly
- Originating MLS: First Multiple Listing Service
- County: Gwinnett - GA
- Zoning: L37 SUGARLOAF RIDGE PH 2 UNIT 6R7199 436
- View: Neighborhood
- Fencing: None
- Utilities: Cable AvailableElectricity AvailableNatural Gas AvailablePhone AvailableSewer AvailableWater AvailableNone
- Water: Public
- Sewer: Public Sewer
- Source: First Multiple Listing Service
This listing courtesy of Sally Sunghee Kim , The Promise Realty Group, LLC
Monthly Payment
- Principal & Interest $
- Property Taxes $
- Home Insurance $
- VA Funding Fee $

 New - 2 days ago