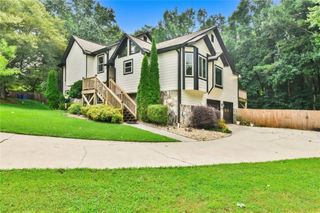
1925 Noblin Ridge Trail, Duluth, GA 30097
- 4 beds |
- 3 baths |
- 3,164 sqft
 Single-Family Home
  Built in 1994
  0.32acre lot
 2 car garage
  $167/sqft
  Listed 1 month ago
Property Description
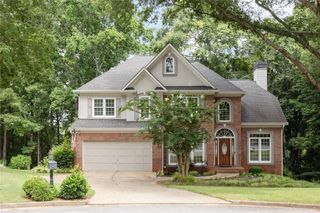
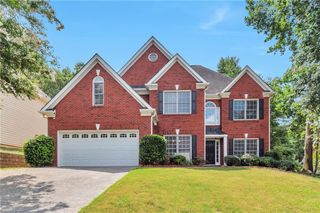
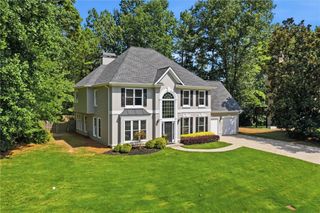
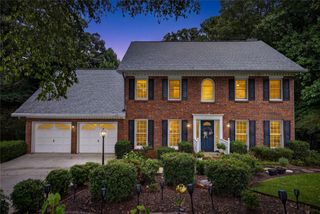
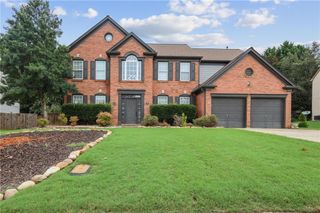
***MOTIVATED SELLER ACT FAST!- AGGRESSIVELY PRICED! WELCOME BRING ALL OFFERS! *** Don't miss this incredible opportunity to own a beautifully updated home in the highly desirable River Plantation community! Located in the heart of Duluth and zoned for the award-winning, top-rated Peachtree Ridge school district, this move-in ready home offers the perfect blend of comfort, style, and convenience. Featuring a grand two-story foyer, formal dining room, versatile office/living room, and an open-concept kitchen with granite countertops, stainless steel appliances, and a butler’s pantry, this home offers both comfort and functionality. Upstairs you'll find a spacious owner's suite and generously sized secondary bedrooms. Enjoy outdoor living on the covered back patio surrounded by mature landscaping and outstanding curb appeal. Major improvements have already been completed, including a roof approximately 1.5 years old, all-new exterior siding with added plywood sheathing, fresh exterior paint by 2024, upgraded attic insulation, and nearly all windows replaced with modern energy-efficient windows. The main level features newer waterproof, scratch-resistant luxury vinyl plank flooring, providing both durability and style. Move-in ready and conveniently located near shopping, dining, parks, and entertainment, this home offers exceptional value in one of Duluth's most sought-after neighborhoods.
- Listing Status:
- Active
- Date Added:
- June 20, 2026
- Data Last Updated:
- August 11, 2026 at 7:09AM
- Listing Office:
- Virtual Properties Realty.com : 770-495-5050
- Listing Agent:
- Wenjing Liu : 678-889-0766
- Contact:
- 678-889-0766
- MLS ID:
- 7791185

- General: None
- Style: Traditional
- Other Structures: Rear PorchPatioCovered
- Pool: None
- Parking: AttachedDetachedDrive Under Main LevelDrivewayGarageGarage Faces SideKitchen Level
- Roofing: CompositionRidge Vents
- Windows: Bay Window(s)Double Pane WindowsENERGY STAR Qualified Windows
- General: Cement SidingStuccoTwo
- Road/Access: City Street
- HOA Amenities: SwimTennis414.0Semi-Annually
- Originating MLS: First Multiple Listing Service
- County: Gwinnett - GA
- Zoning: L9 BB RIVER PLANTATION #2R7241 073
- View: Trees/Woods
- Fencing: None
- Utilities: Cable AvailableElectricity AvailableNatural Gas AvailablePhone AvailableSewer AvailableUnderground UtilitiesWater Available110 Volts
- Water: Public
- Sewer: Public Sewer
- Source: First Multiple Listing Service
This listing courtesy of Wenjing Liu , Virtual Properties Realty.com
Monthly Payment
- Principal & Interest $
- Property Taxes $
- Home Insurance $
- VA Funding Fee $

 New - 3 days ago