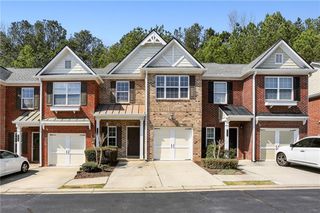
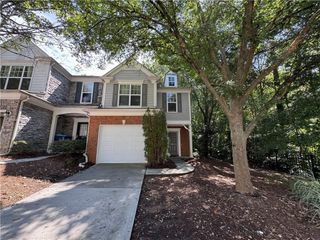
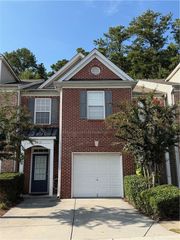
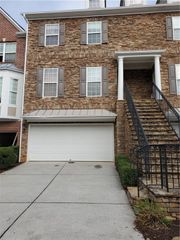
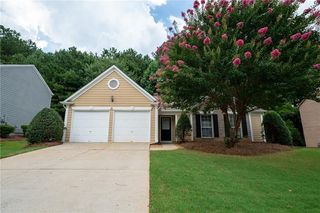
1999 Hailston Lane, Duluth, GA 30097
- 3 beds |
- 3 baths |
- 1,768 sqft
 Rental
  Built in 2005
  3,049sqft lot
 2 car garage
  $1/sqft
  Listed 1 month ago
Property Description
***MOVE IN READY*** LOCATION! LOCATION!! LOCATION!!! NEWLY REFRESHED & UPDATED spacious & open floor plan townhome w/ 2 CAR GARAGE in sought after Sugarloaf Location. NEW PAINT THRU-OUT inside of the house. NEWER LVP FLOORS thru-out on MAIN LEVEL and BERBER CARPETS on stairs & all bedrooms upstairs. Kitchen features Cherry Cabs, Backsplash, open to family room & dining room, Stainless Steel side by side Refrigerator, NEW STAINLESS STEEL 5 BURNER GAS STOVE w/ PAN, NEW STAINLESS STEEL MICROWAVE, & NEW STAINLESS STEEL DISHWASHER. Spacious Master Bathroom w/ tiled floors, Sep tub/shower, soaking tub, double vanity, & huge walk-in closet. NEW WASHER. Refrigerator, washer & dryer will stay. Had professional exterior pressure washing thru-out the EXTERIOR. Lawn maintenance & trash pickup are included. Visitor parking spaces near the house. Community has POOL & PLAYGROUND. Top rated school district. Minutes to Hwy 85, Gas South Arena, Sugarloaf Mill, Shopping, Restaurants, Parks, Schools, & etc. Close to Duluth Downtown & Suwanee Town Center. NO PETS & NO SMOKING. Prefer a long-term tenant who can sign minimum 2 years lease. A MUST SEE!
- Listing Status:
- Active
- Date Added:
- August 6, 2026
- Data Last Updated:
- September 26, 2026 at 5:08AM
- Listing Office:
- Heritage GA. Realty : 770-622-4723
- Listing Agent:
- ANGELA SEO : 678-549-5878
- Contact:
- 770-622-4723
- MLS ID:
- 7817525

- General: Private Entrance
- Style: TownhouseTraditional
- Other Structures: Patio
- Pool: None
- Parking: AttachedGarageGarage Door OpenerGarage Faces Front
- Roofing: Shingle
- Windows: Double Pane WindowsInsulated Windows
- General: Cement SidingStoneTwo
- Road/Access: Other
- Originating MLS: First Multiple Listing Service
- County: Gwinnett - GA
- Zoning: R7199 378
- View: NeighborhoodTrees/Woods
- Fencing: None
- Utilities: Cable AvailableElectricity AvailableNatural Gas AvailablePhone AvailableSewer AvailableWater Available
- Source: First Multiple Listing Service
This listing courtesy of ANGELA SEO , Heritage GA. Realty
 New - 1 day ago